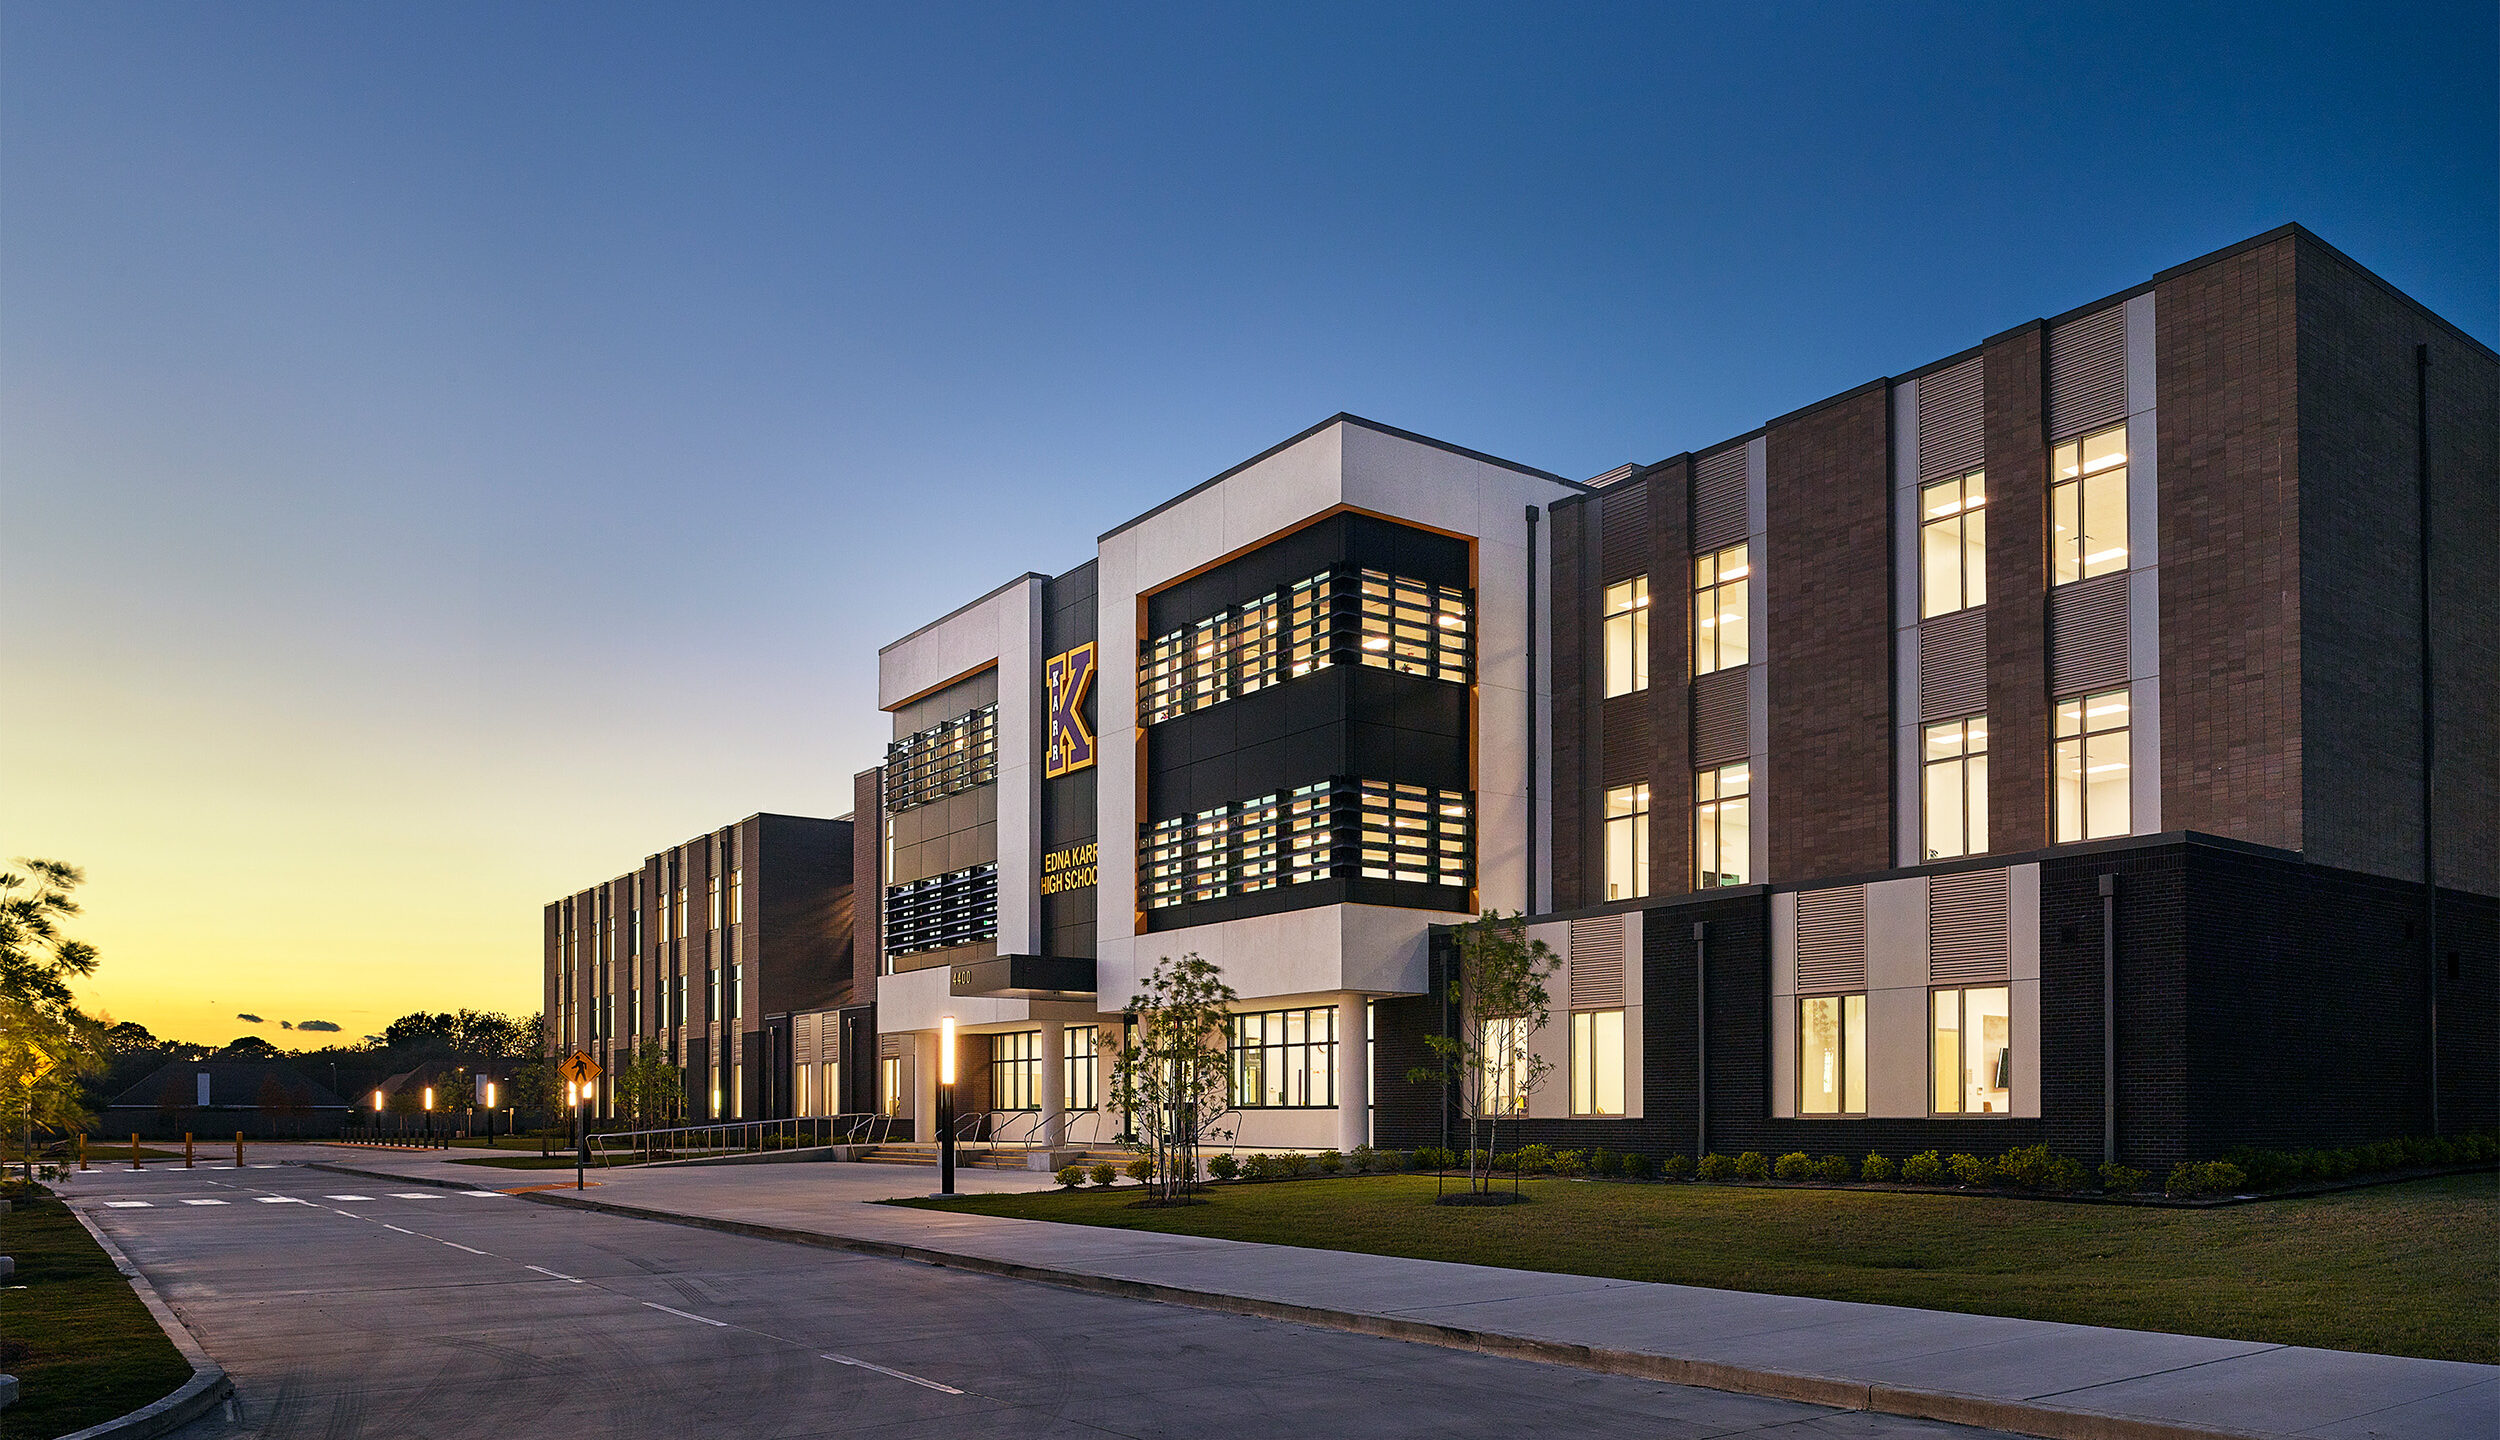
In the aftermath of Hurricane Katrina, Karr High School was one of the first public schools to reopen. In 2013, it became part of the InspireNOLA charter school network and in 2016, the Orleans Parish School Board began the process of replacing the flood-prone school with a new state-of-the-art campus in New Orleans’ Algiers neighborhood.
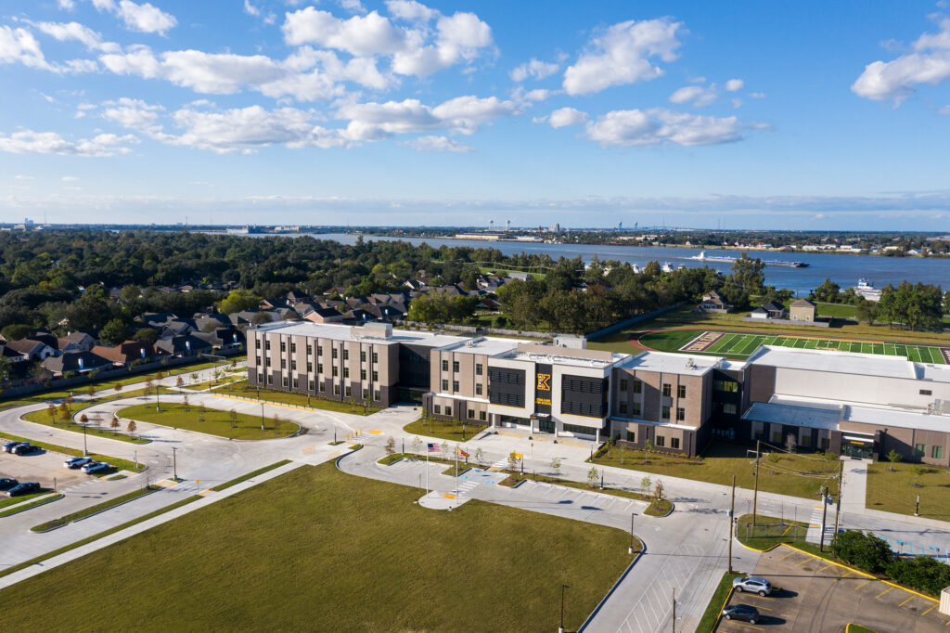
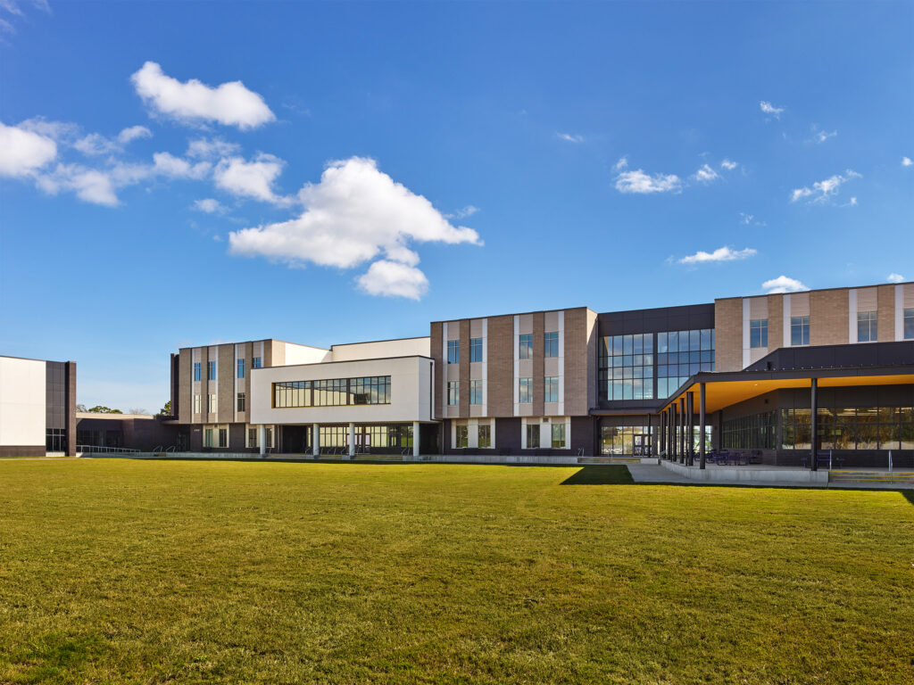
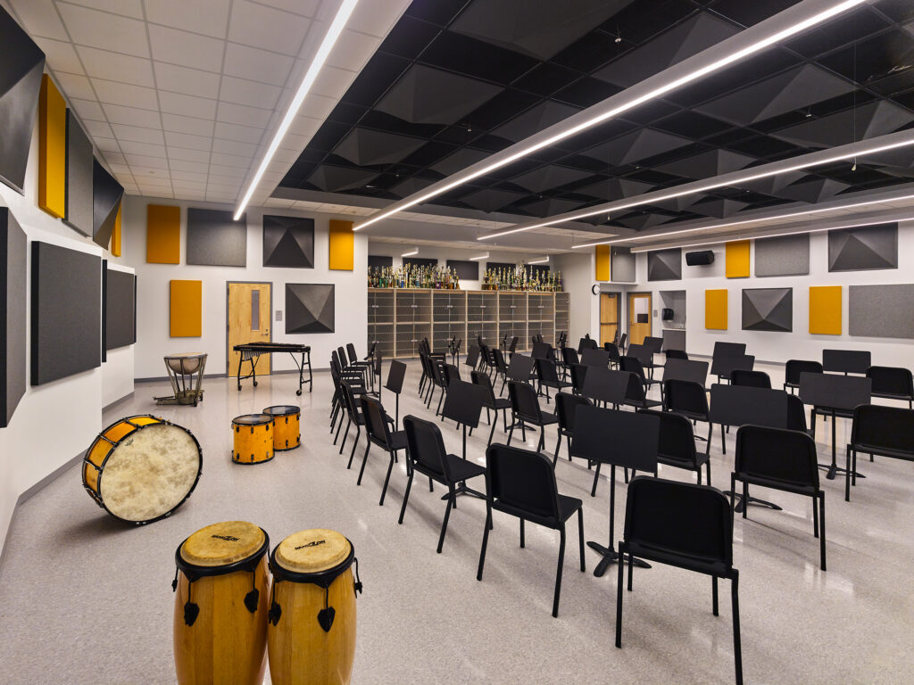
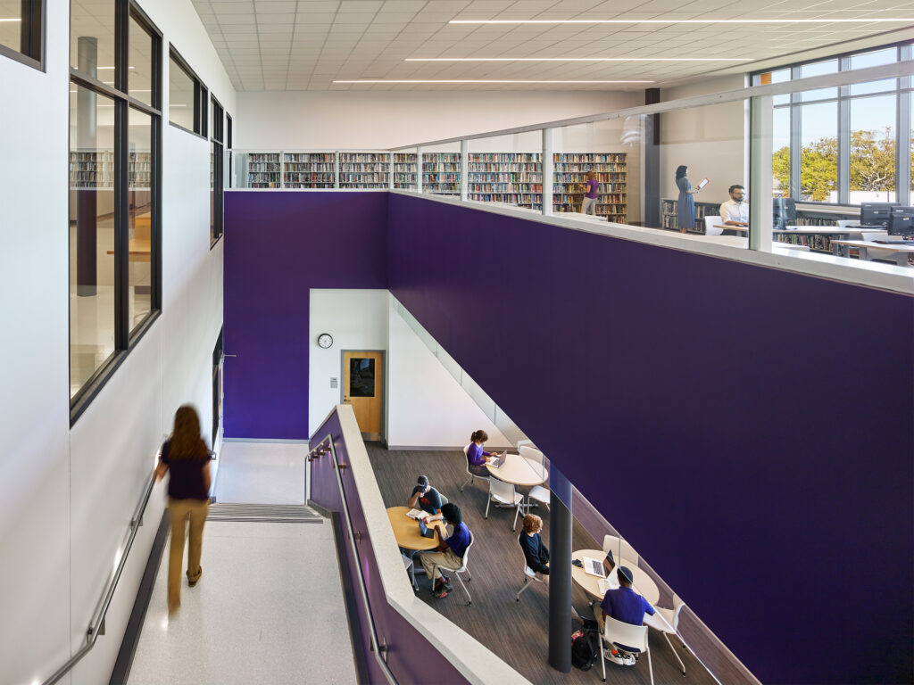
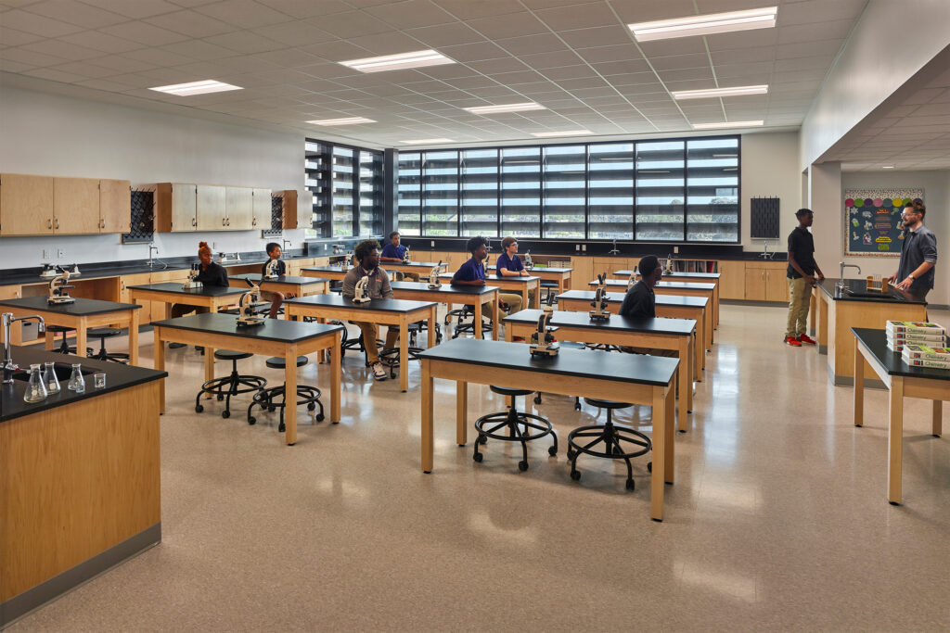
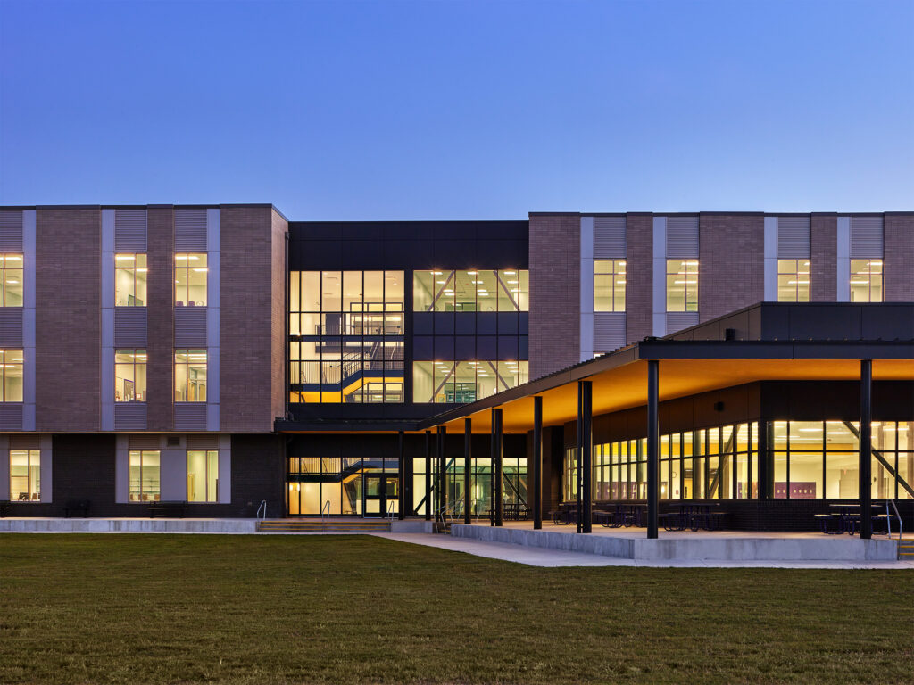
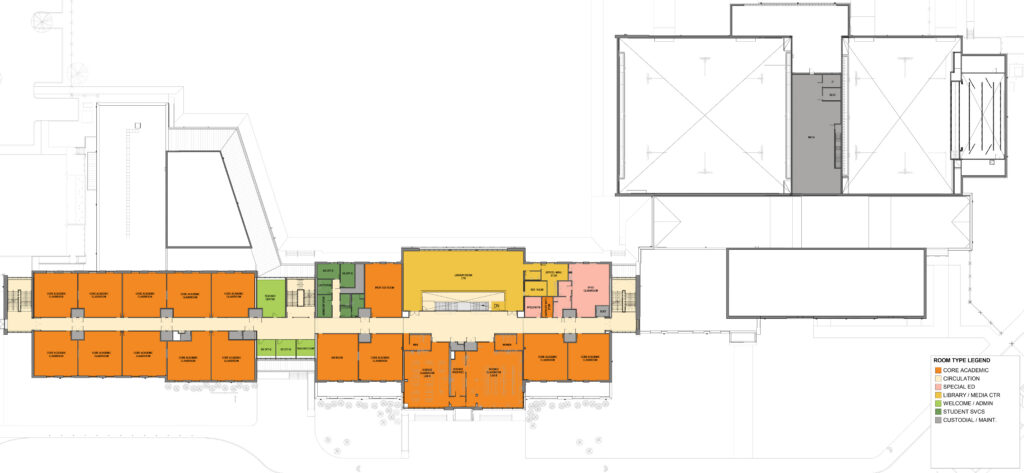
Designed in partnership with Trapolin-Peer Architects, the high school is specially tailored to its students, curriculum, and distinctive learning communities. For example, music and the marching band are year-round pursuits for many students. To support this important aspect of the school’s culture, a ceremonial field at the school’s entrance provides prominent space for practice and performance. The Media Library is located at the center of the school on the second floor, with a wall of north-facing windows looking over the center courtyard to maximize natural daylighting.
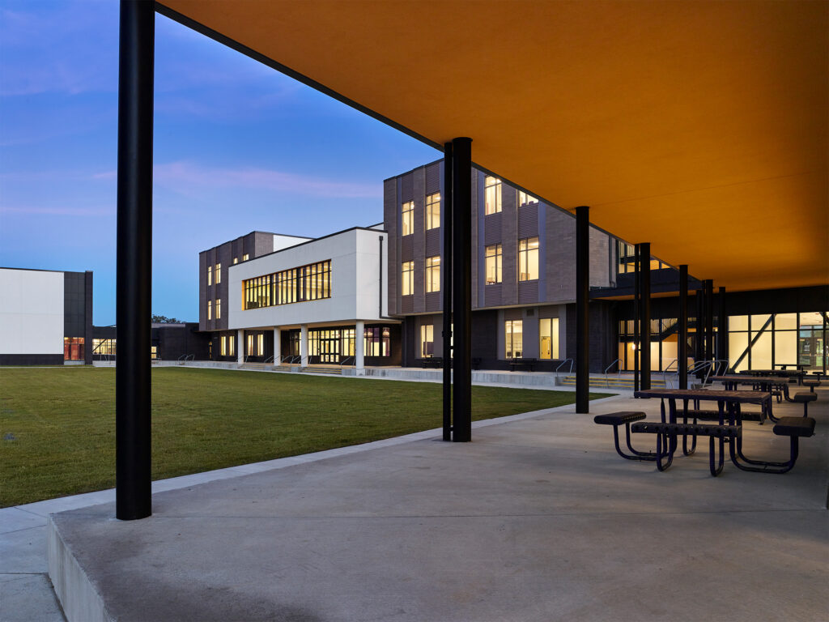
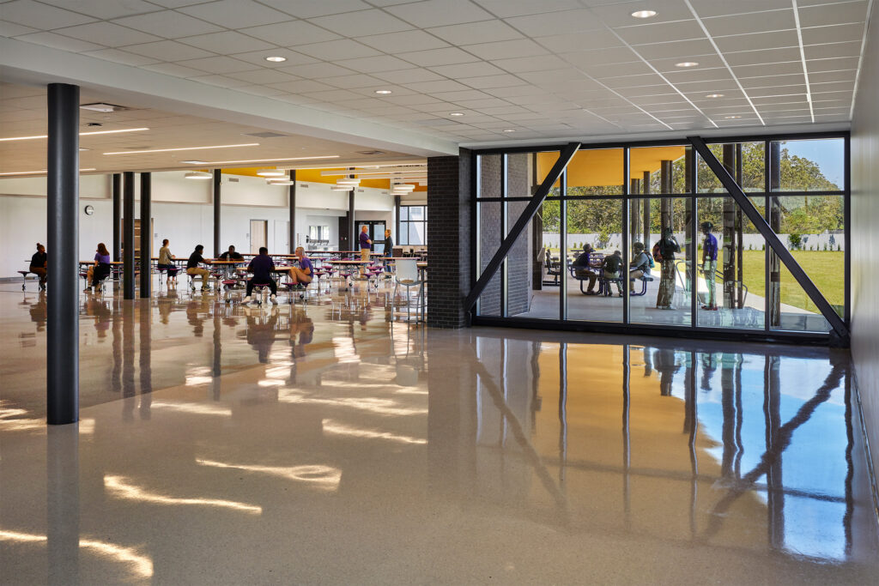
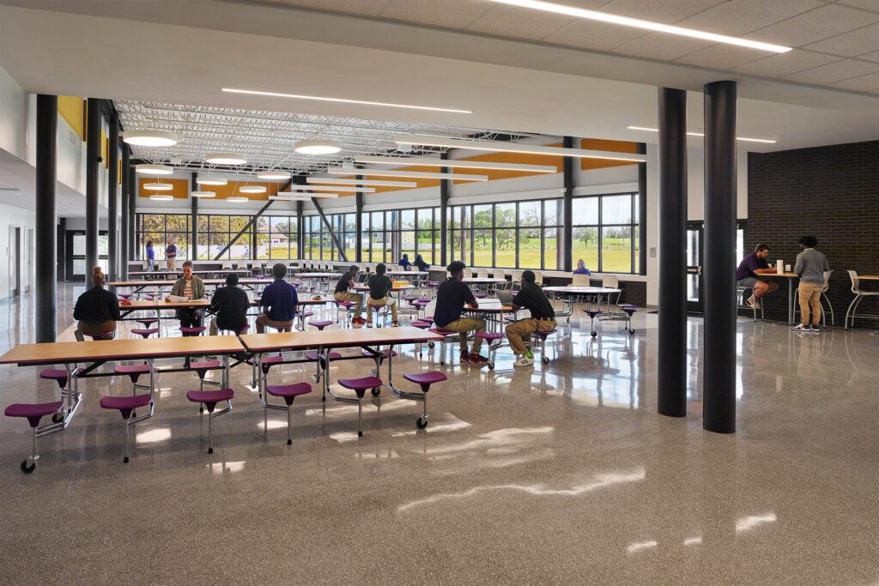
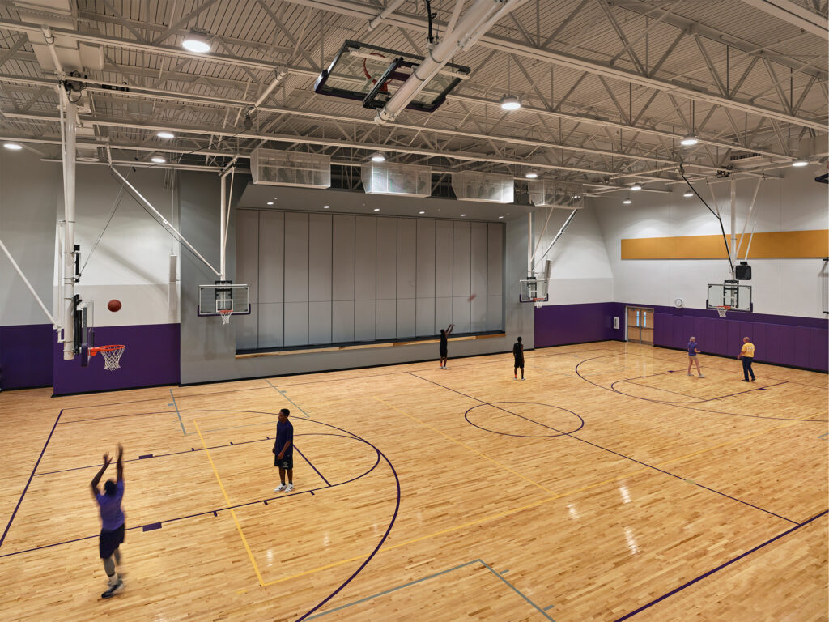
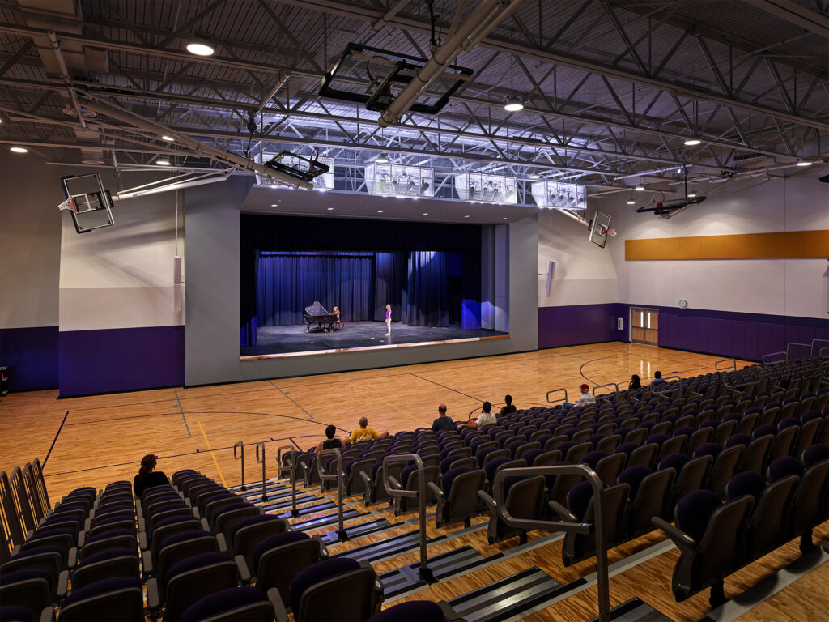
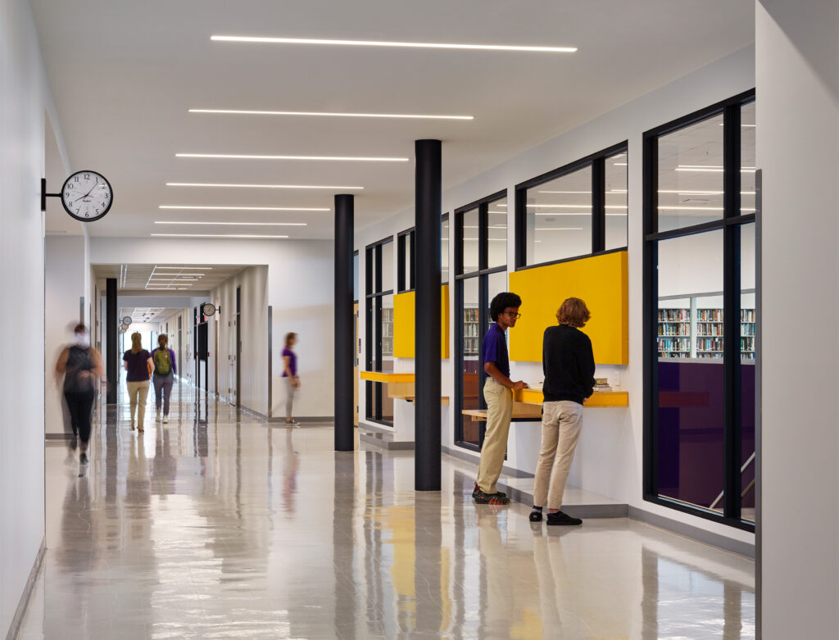
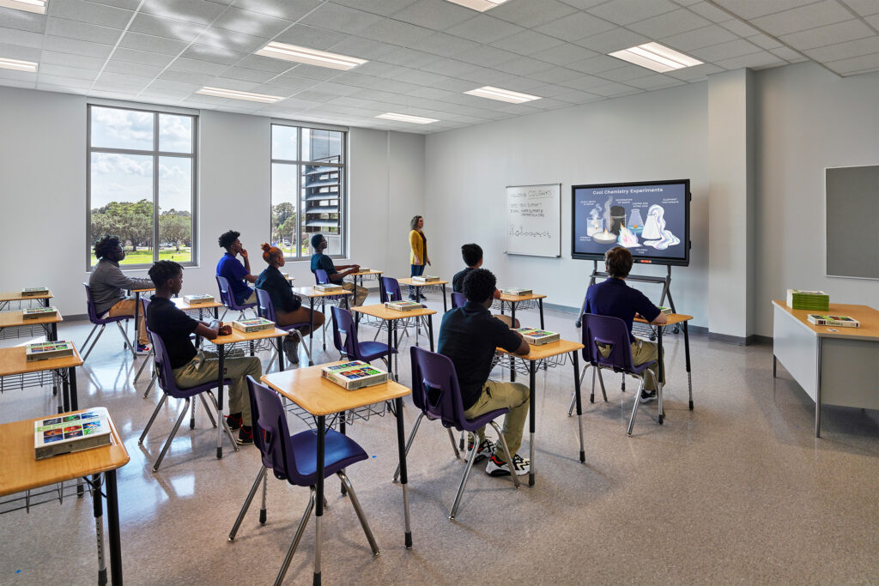
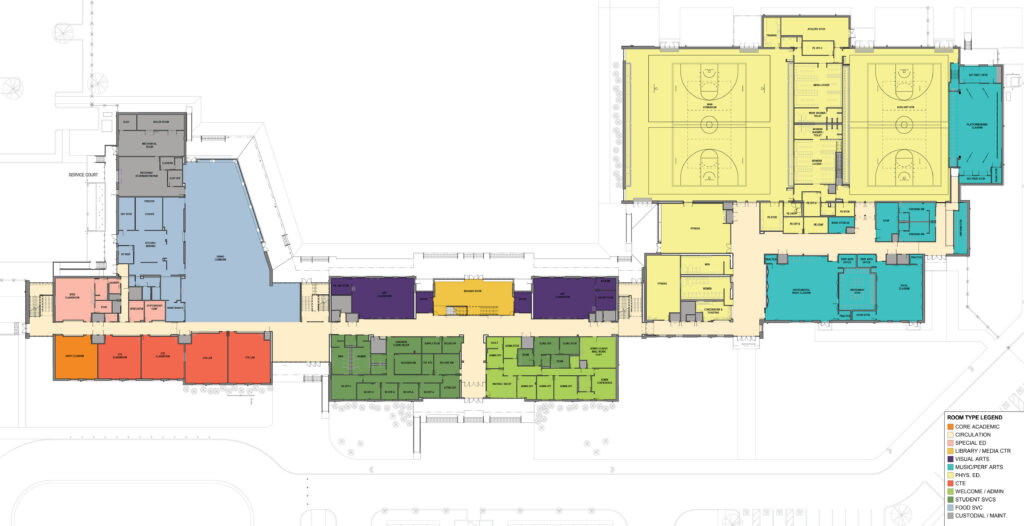
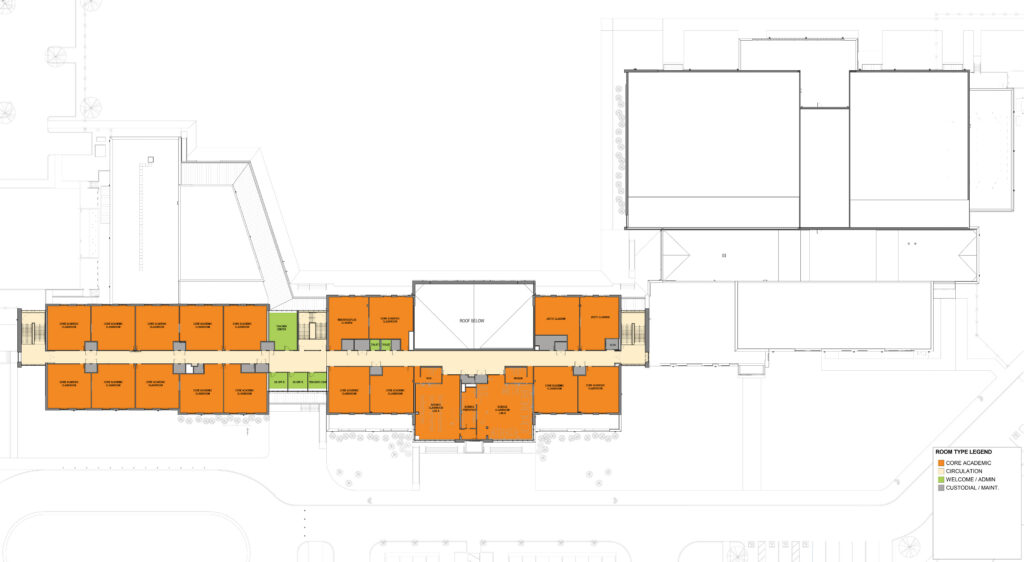
Accommodating a student population of 1,200, the school’s layout divides into the west and east wings that wrap a central courtyard. The main academic west wing houses the core academic elements of the program as well as the administrative offices and dining commons. The east wing is composed of performing arts and physical education, including a competition and practice gymnasium as well as a stage. The design integrates additional informal learning spaces, including break-out spaces outside of the classrooms and outdoor front/back porch spaces. These spaces extend classrooms and emphasize flexible, adaptable environments that engage students and teachers alike.
Collaborators
Partner Architect: Trapolin-Peer Architects
MEP Engineering: IMC Consulting Engineers
Structural Engineering: TLC Engineering
Civil Engineering: Kyle Associates
Landscape Architecture: Spackman, Mossup, & Michaels
Contractor: CORE Construction
Project Photography: Alan Karchmer
Additional Drawings

Programming Diagram