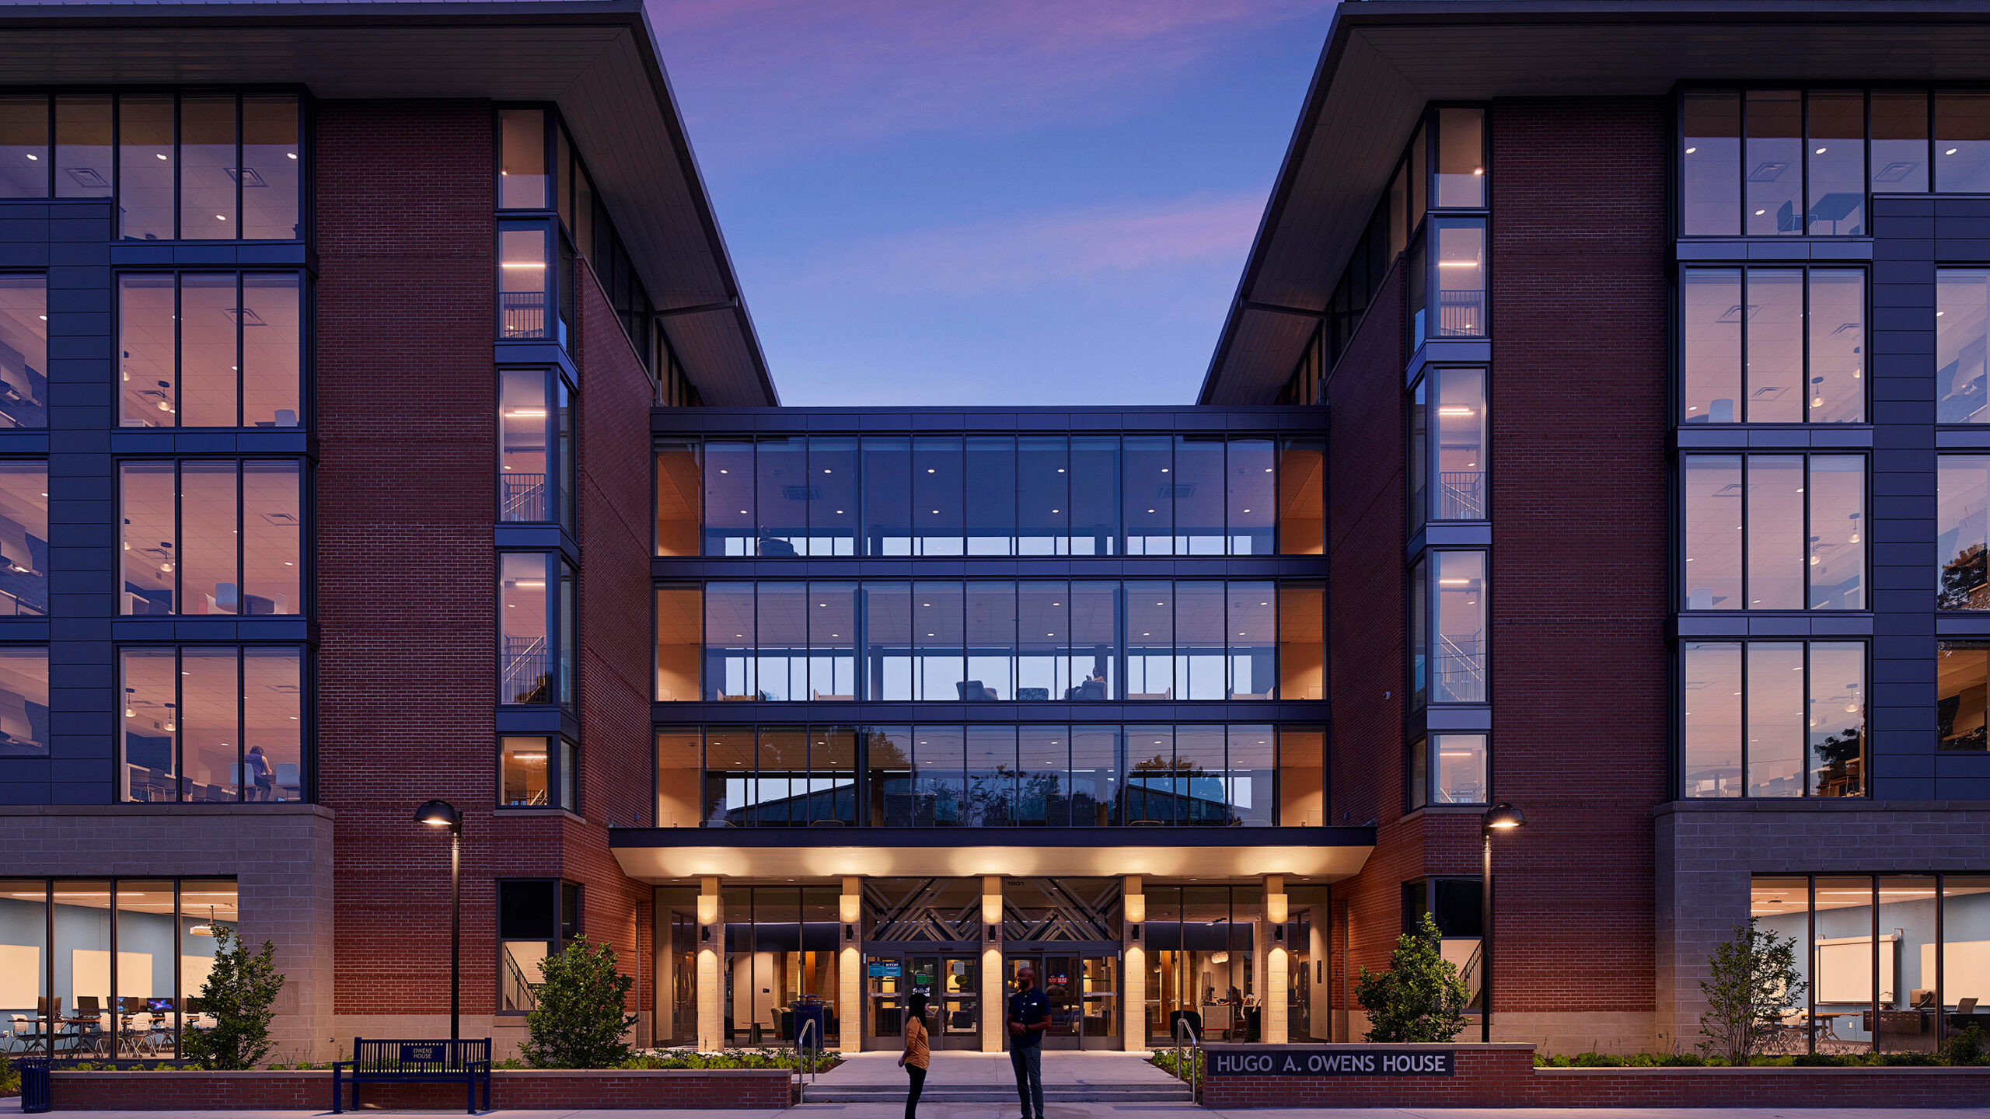
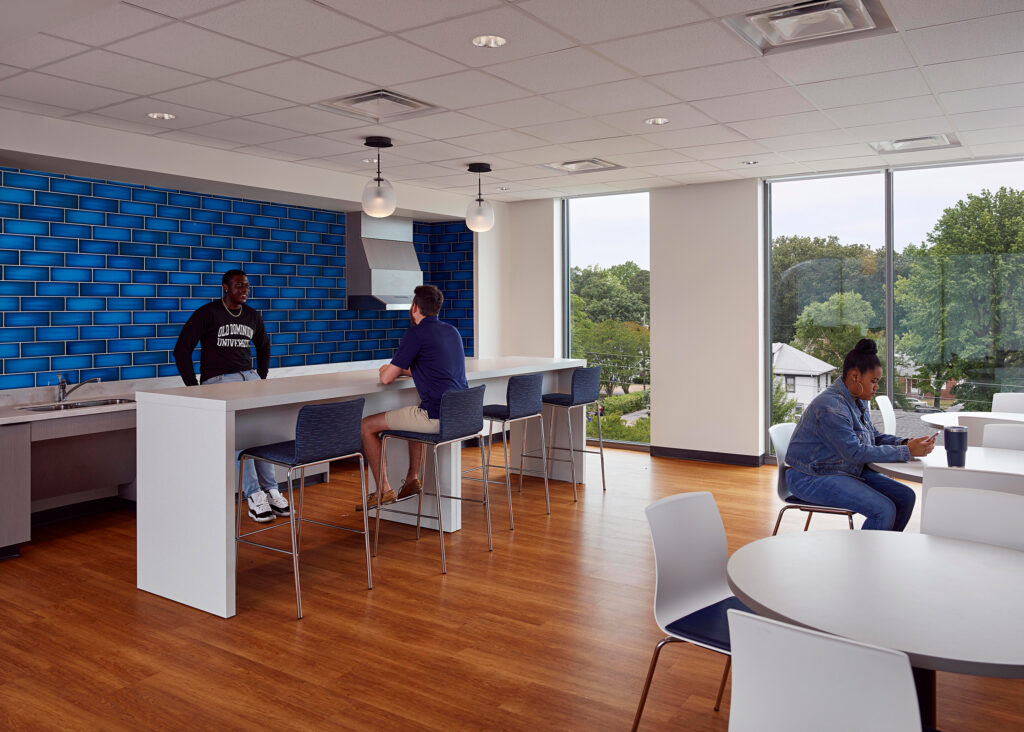
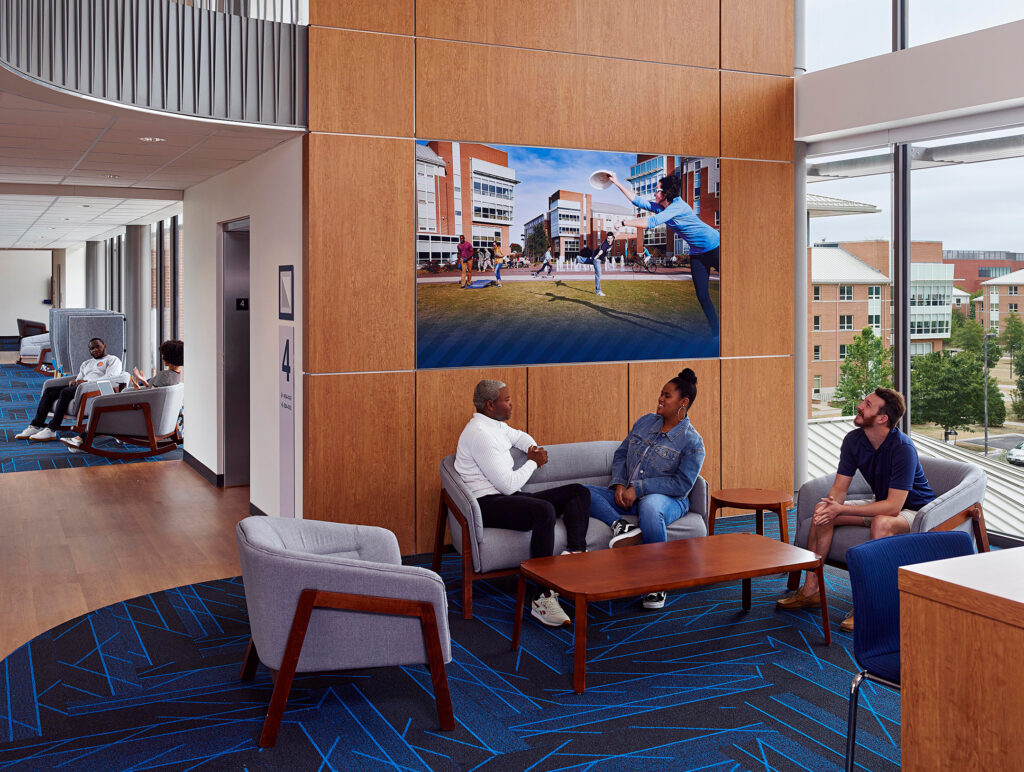
Hugo A. Owens House is the second-largest residence hall at ODU and the first to directly support the academic experience of residential students. Living-learning communities focusing on cybersecurity, gaming, health professions, and engineering allow students to take classes, study together and collaborate on projects – all without need to leave the building.
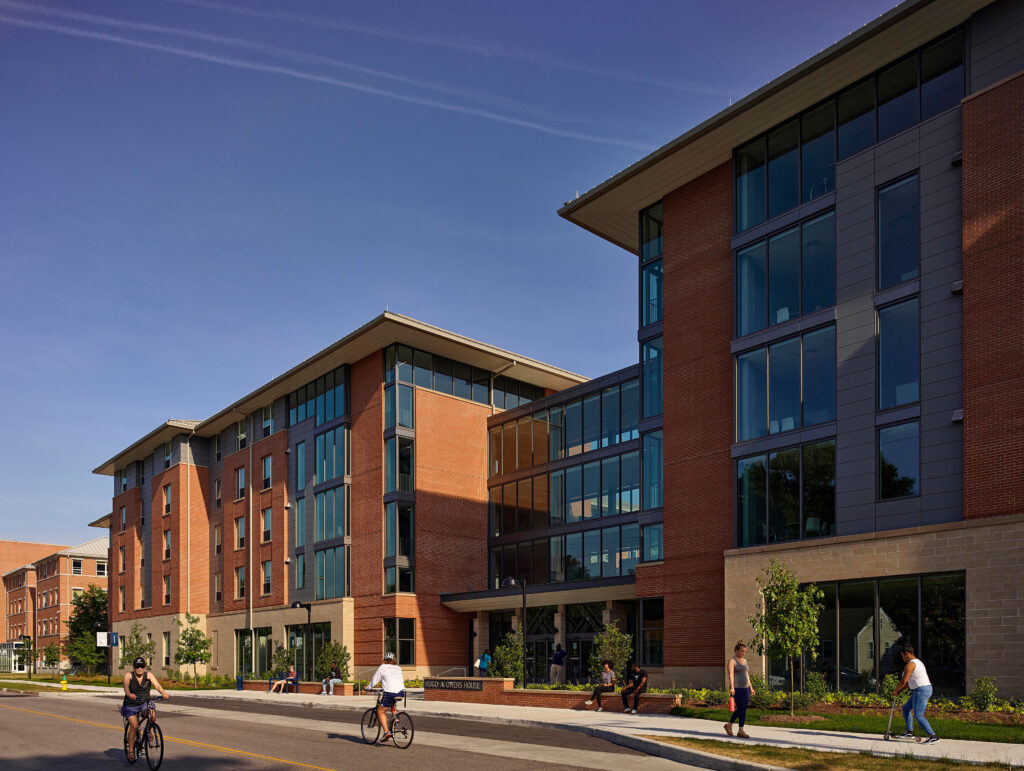
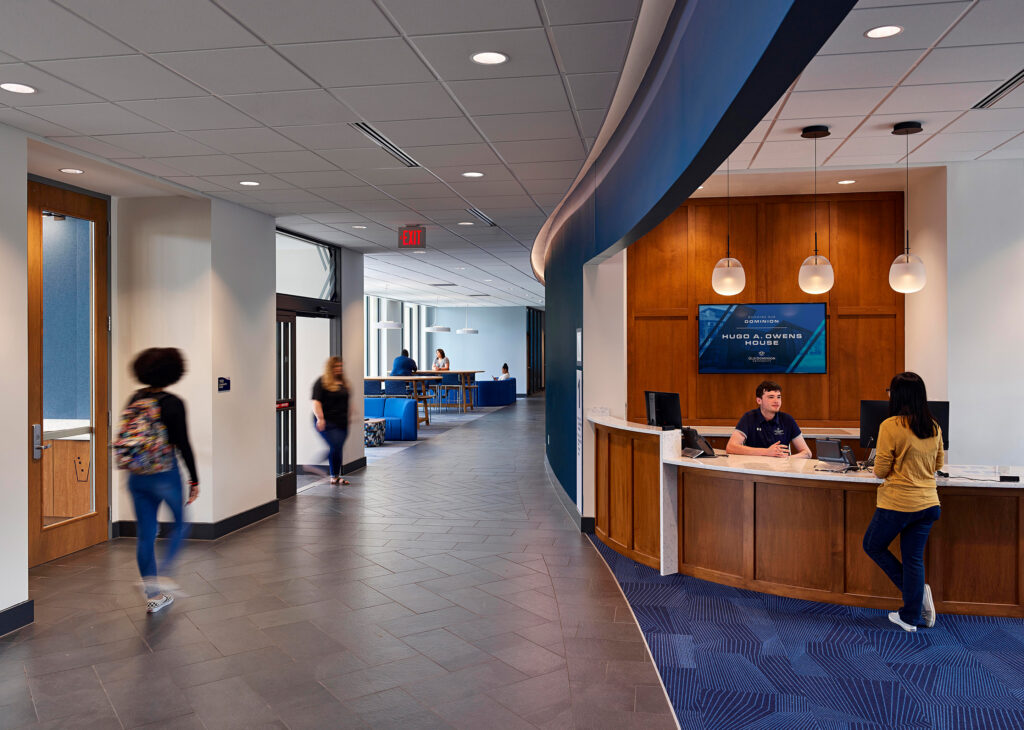
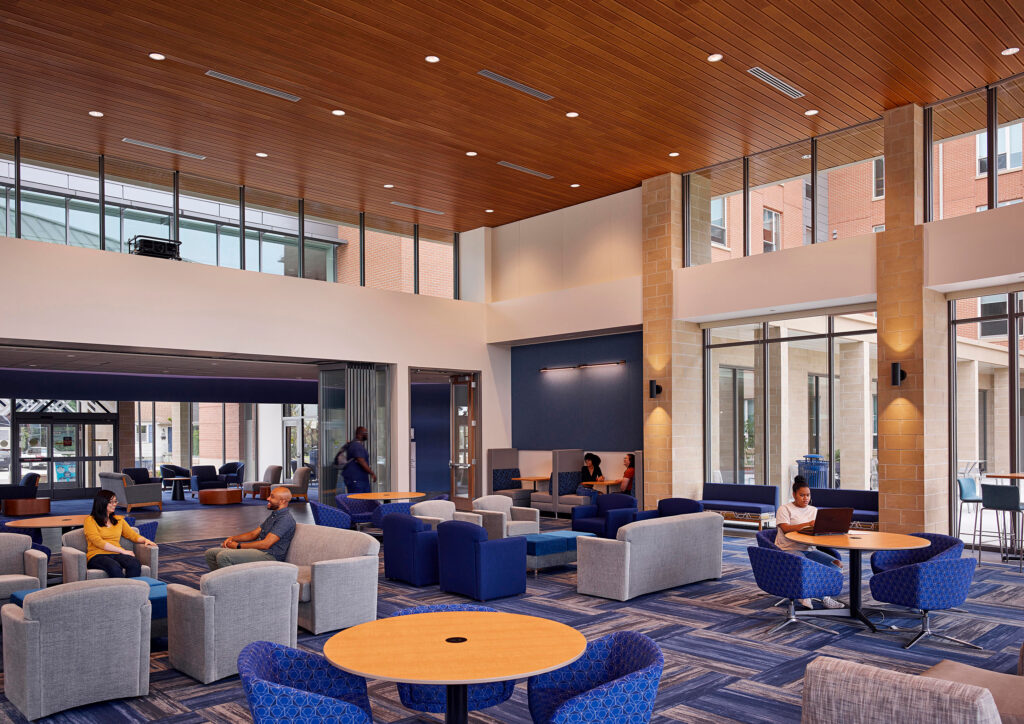
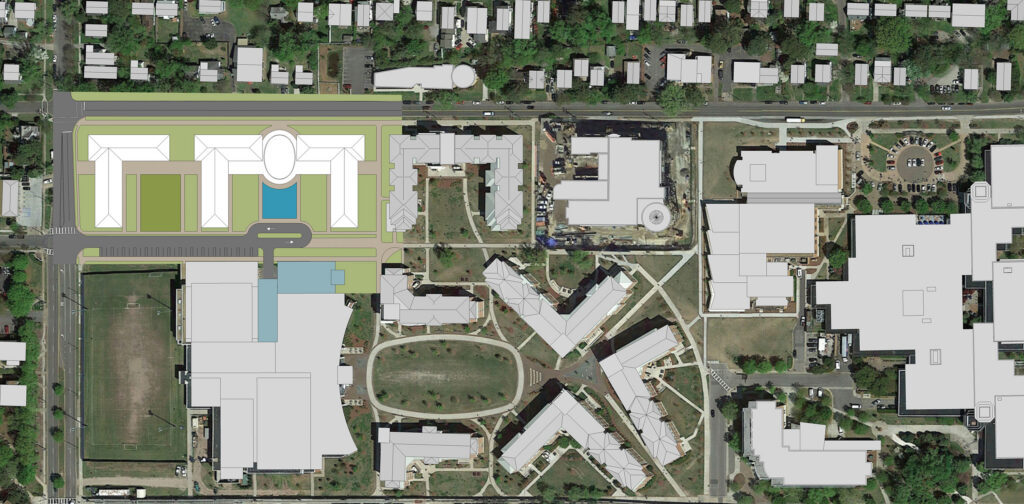
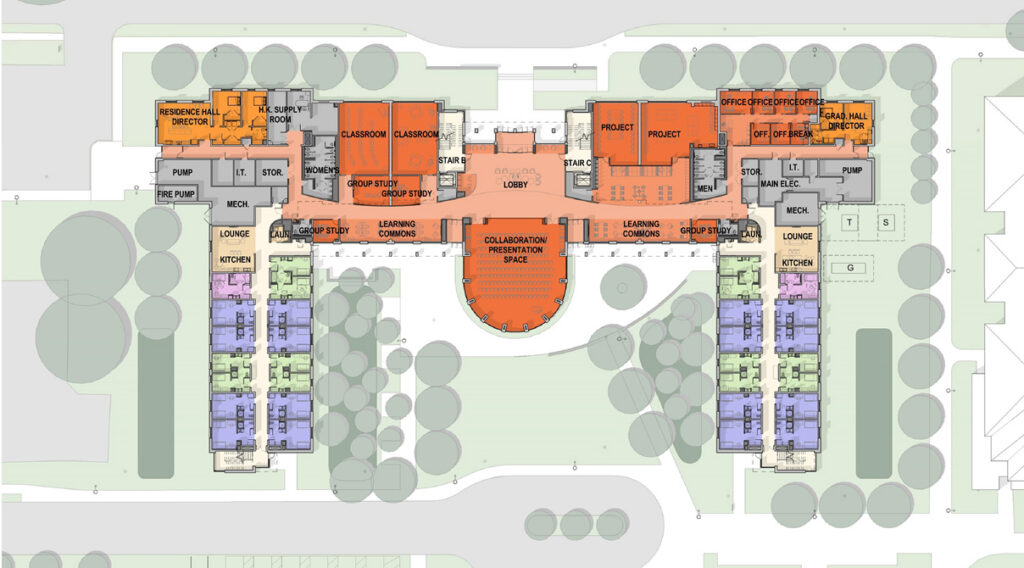
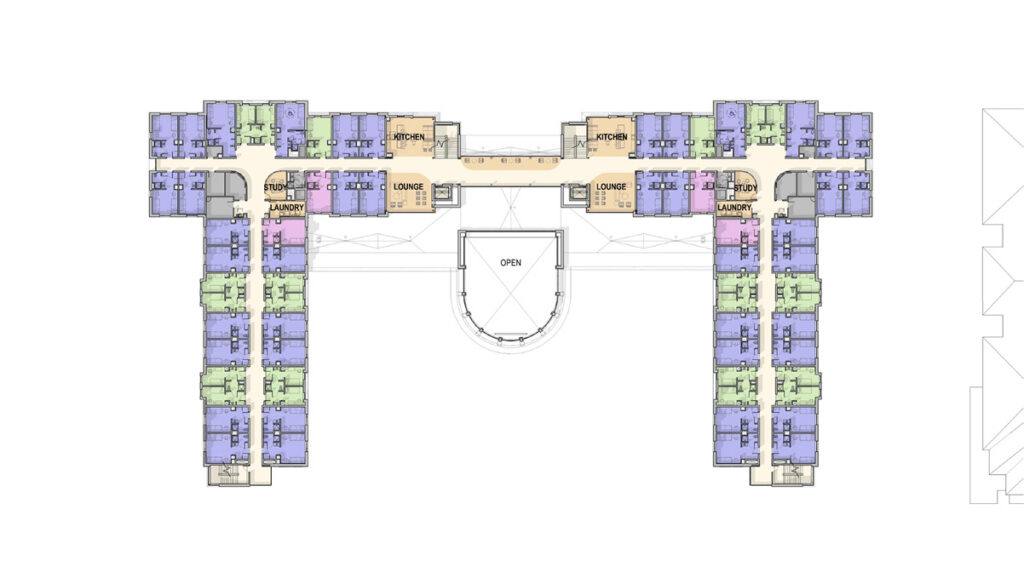
The front of the building creates an edge along 49th street with giant atriums that drink in natural light. A circular “living room” extends into the grassy lawn, offering a gathering place with views of the outdoors and linking the two wings. Two resident wings contain a mix of single and double occupancy rooms, including 18 resident advisor’s rooms, and apartments for Residence Hall Directors. Community engagement and support spaces are positioned at the center of the complex directly adjacent to elevators and stairs to encourage interaction among residents. At the ground floor, a learning commons, academic spaces, and the “great hall” living room blends rigorous study with the building’s social fabric.
The building honors the legacy of Dr. Hugo A. Owens, the first African American Rector of the University and a prominent civil rights activist in the community. A tribute wall on the first floor contains photos and quotes that exemplify his fight for racial justice, equal access to education and health care, and his passion for lifelong learning and collaboration. His three children worked closely with the university to design the tribute.


Collaborators
MEP Engineering: LPA
Structural Engineering: Dunbar
Civil Engineering: VHB
Landscape Architecture: O’Shea + Wilson Siteworks
Interior Design: smbw
Environmental Graphic Design + Wayfinding: Iconograph
Contractor: WM Jordan
Project Photography: Tom Holdsworth