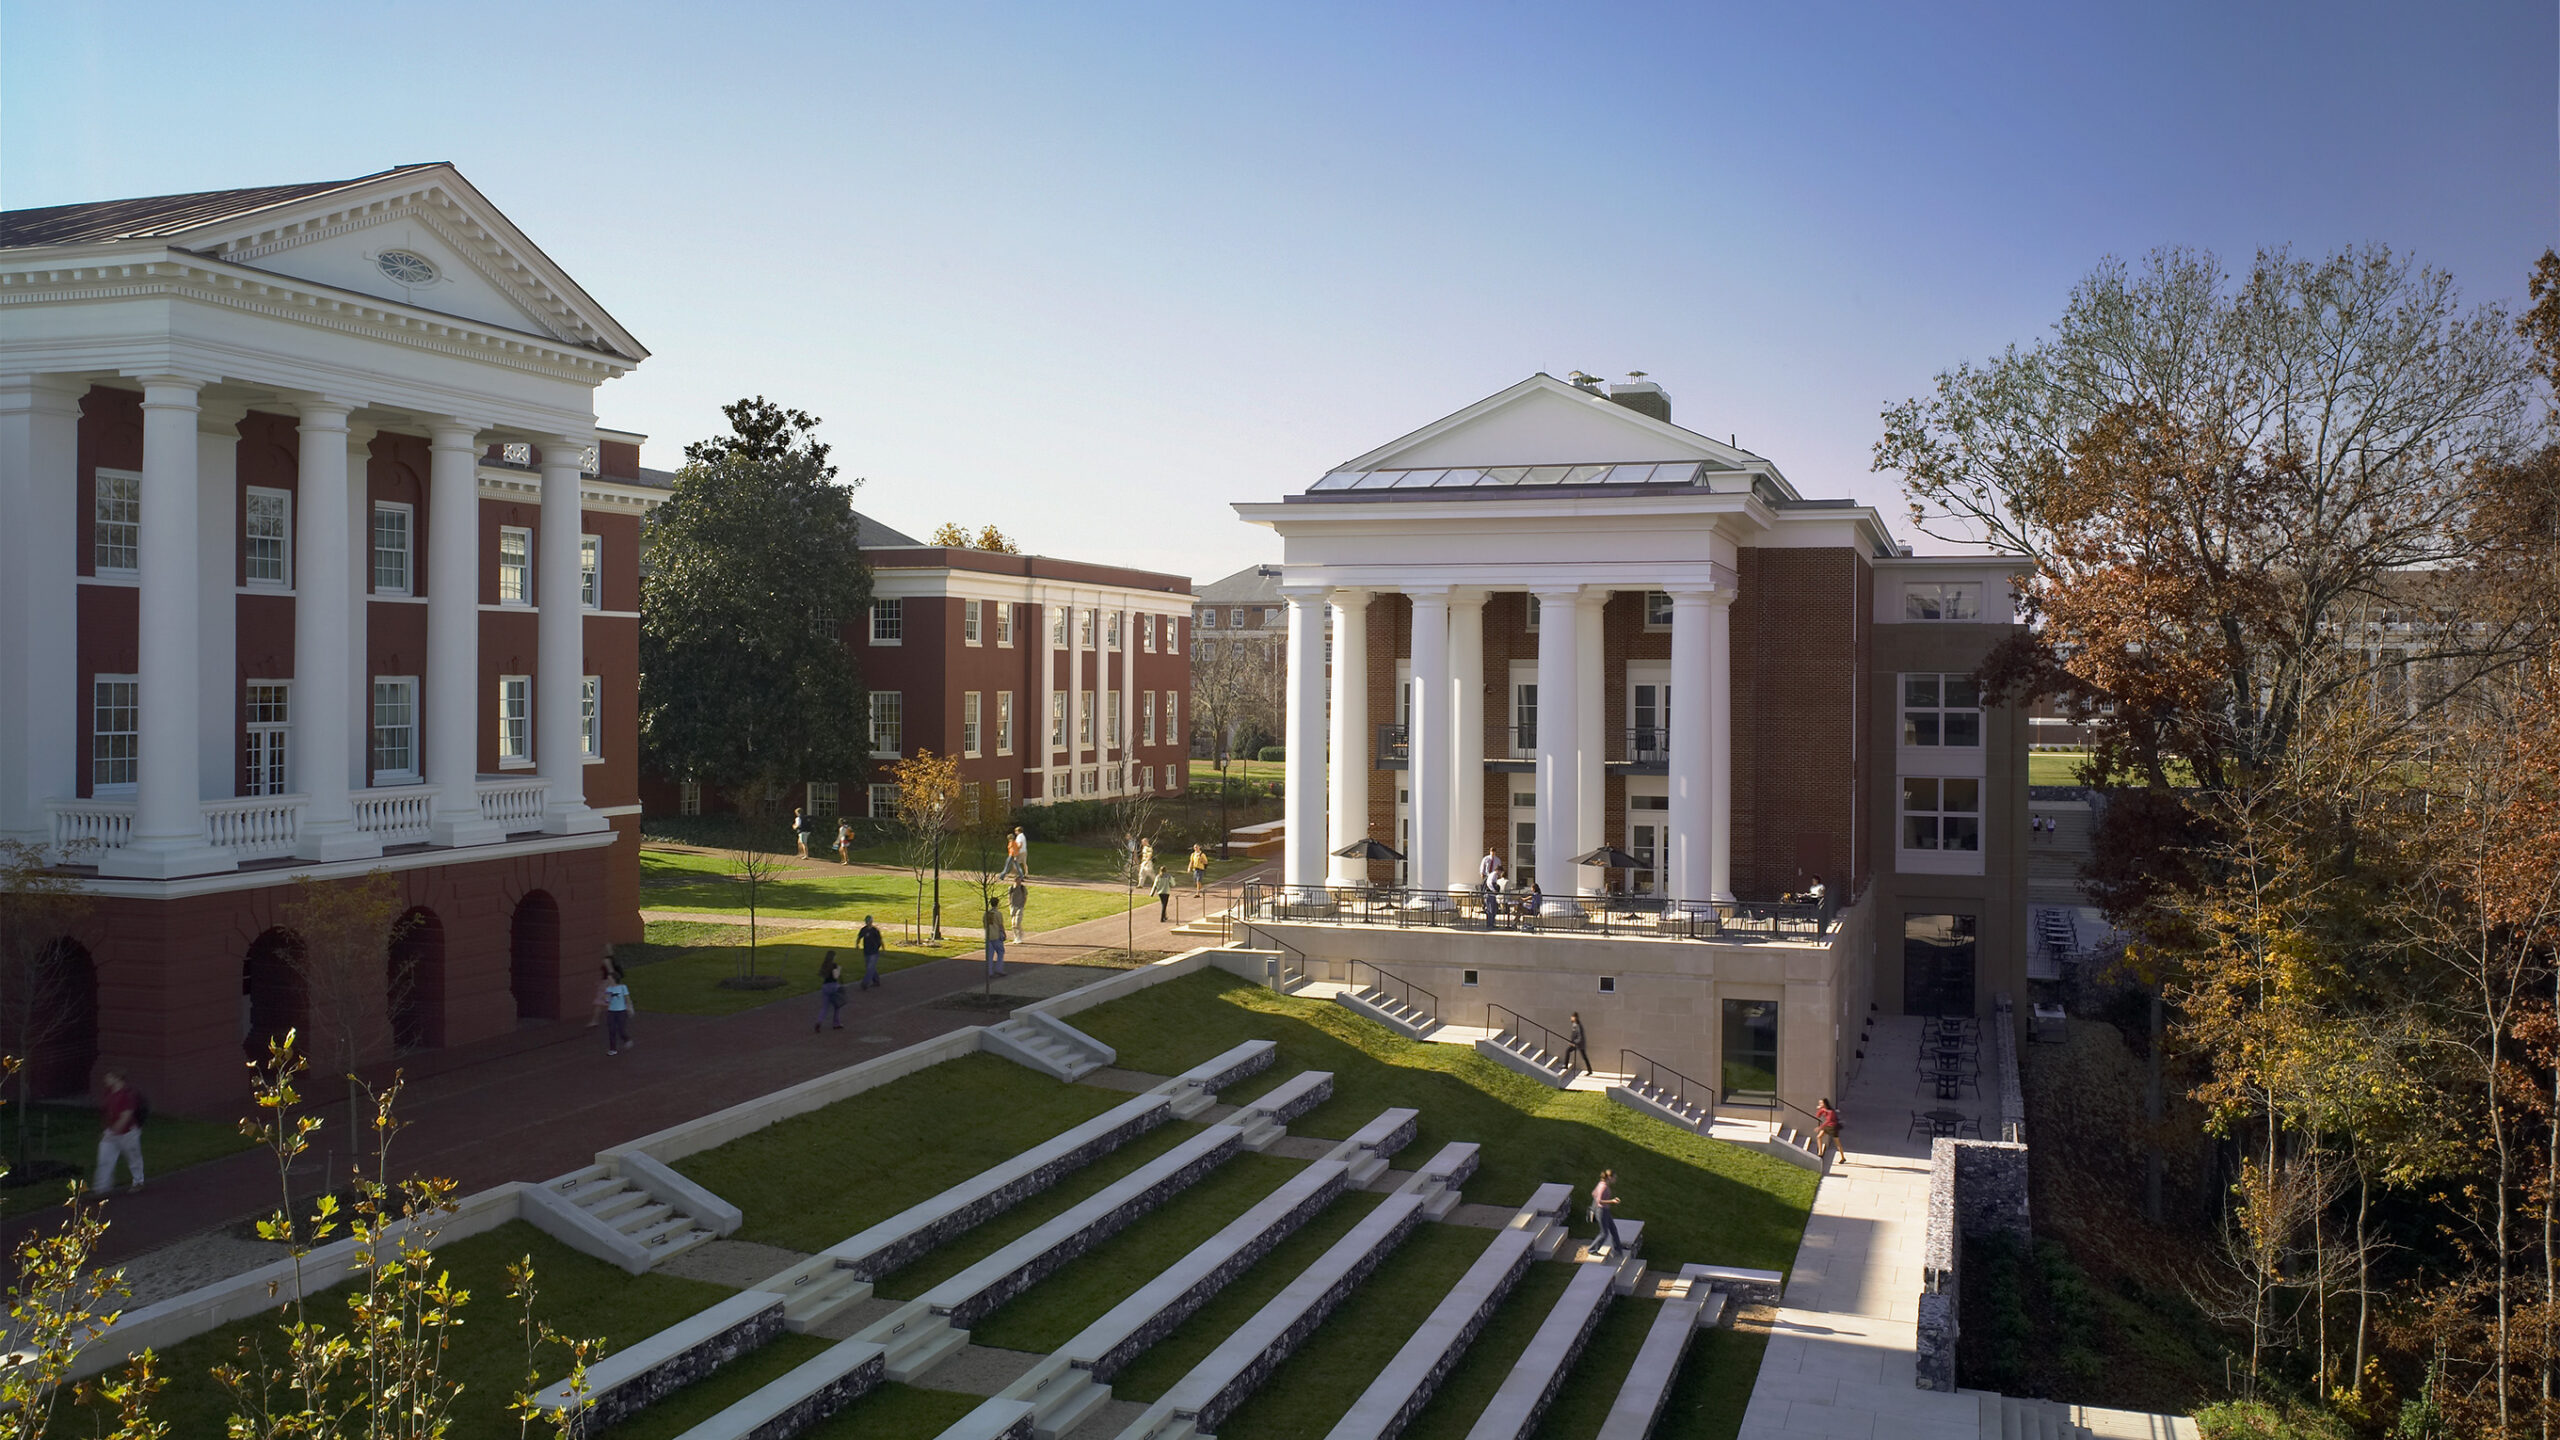
With a design sensitive to both its natural and historic setting, VMDO won the competition for Washington & Lee’s new University Commons from a pool of 54 invited applicants, five of which were asked to present designs for the new building.
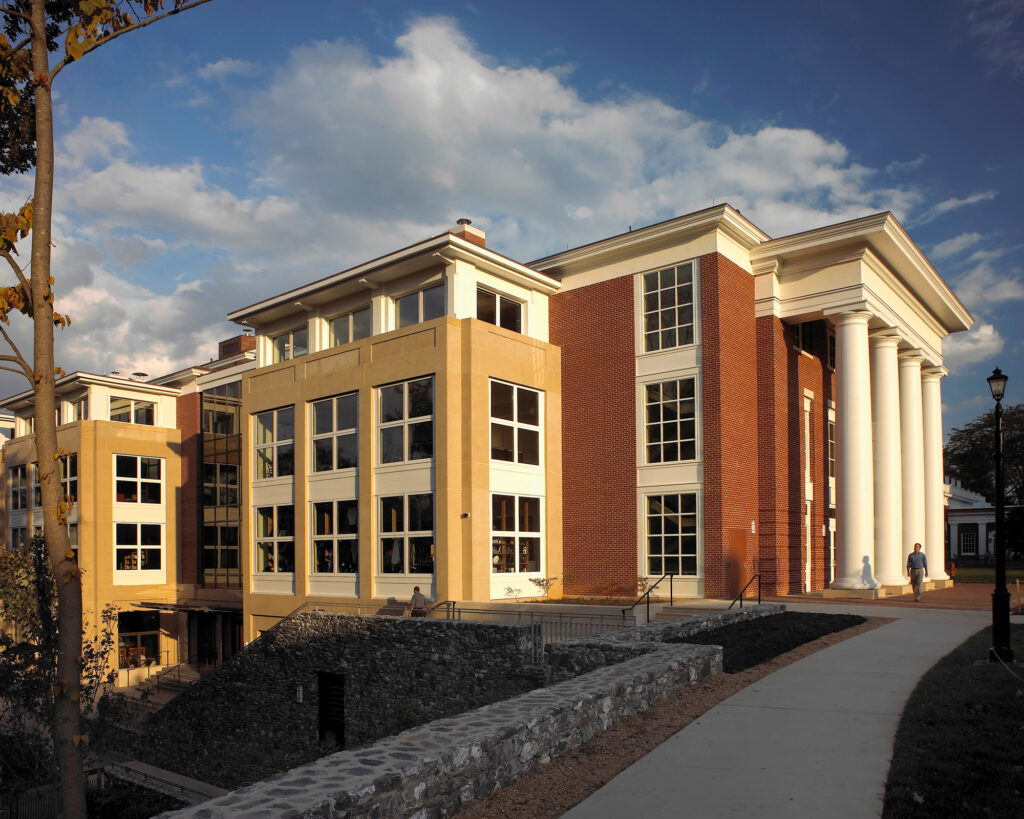
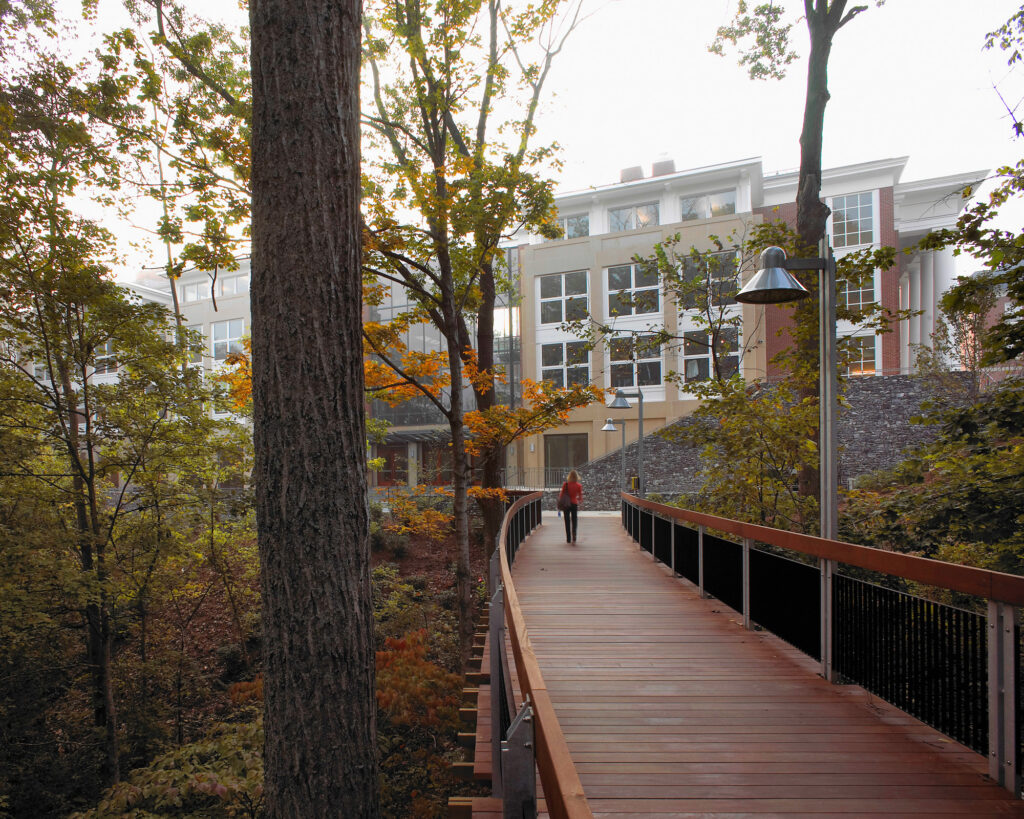
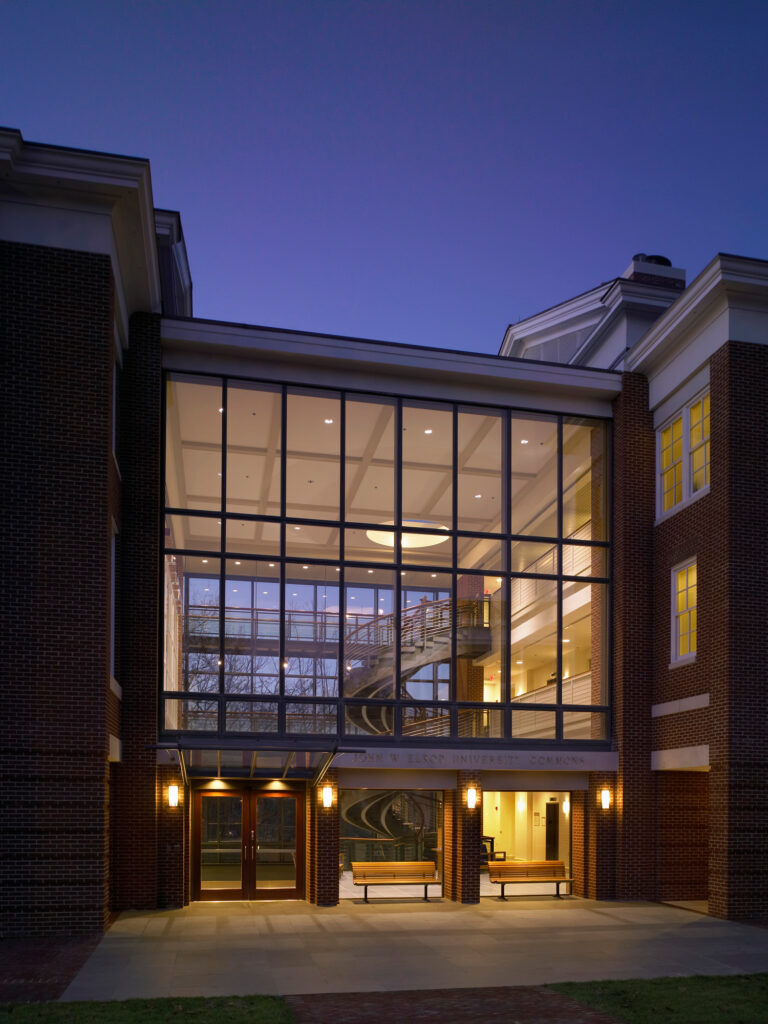
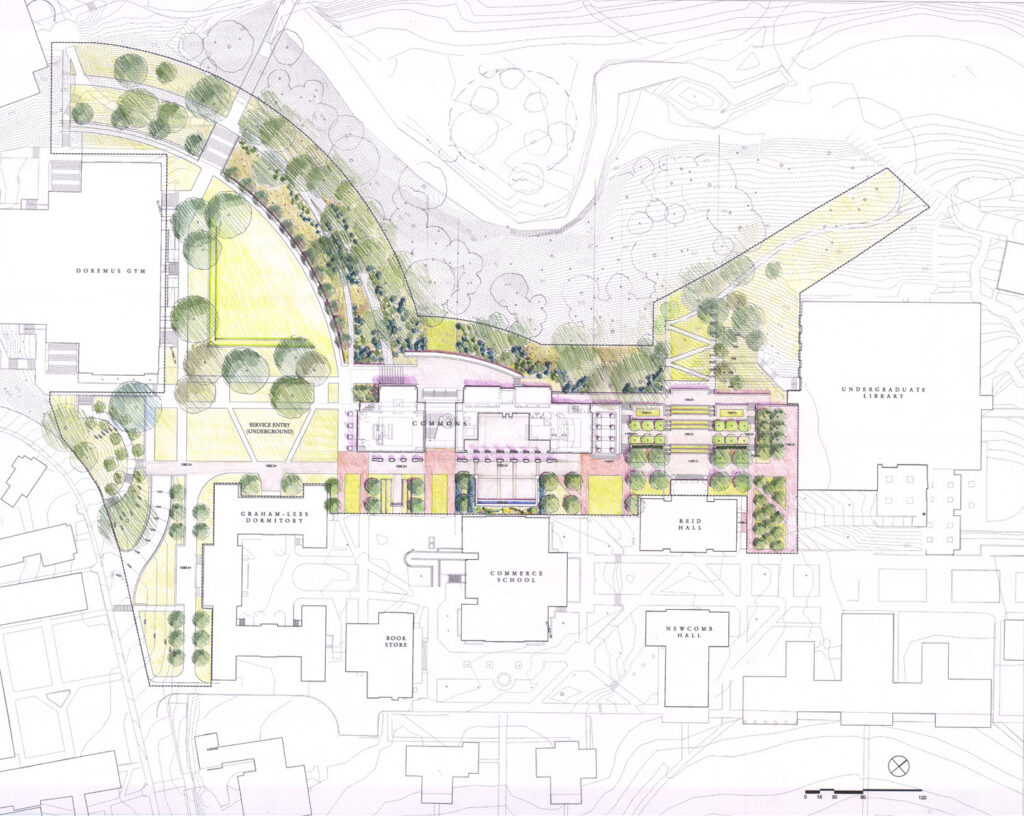
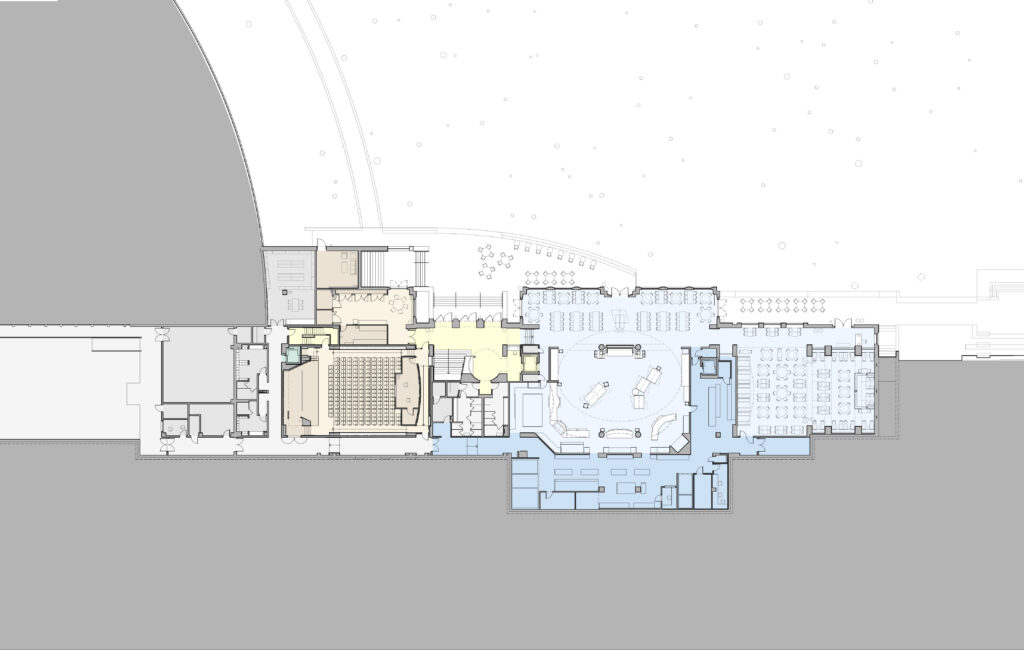
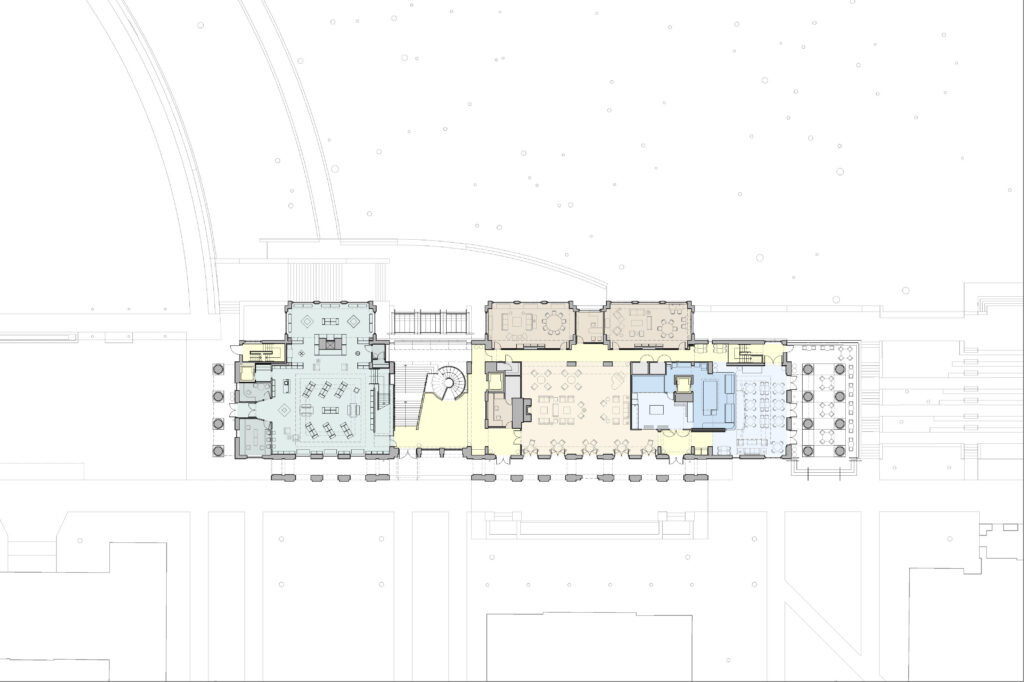
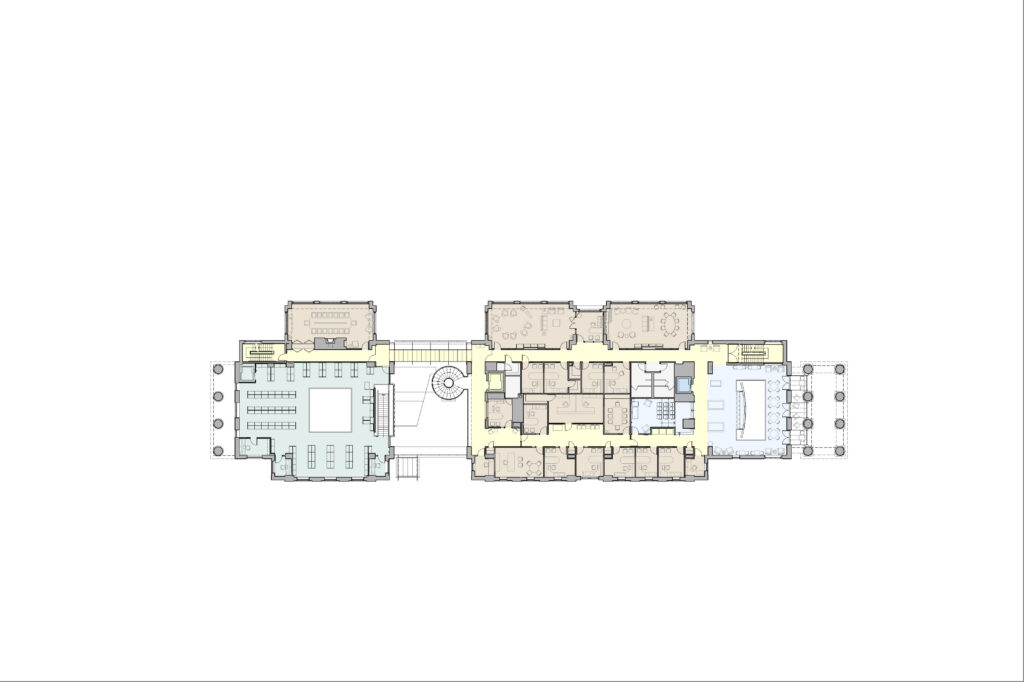
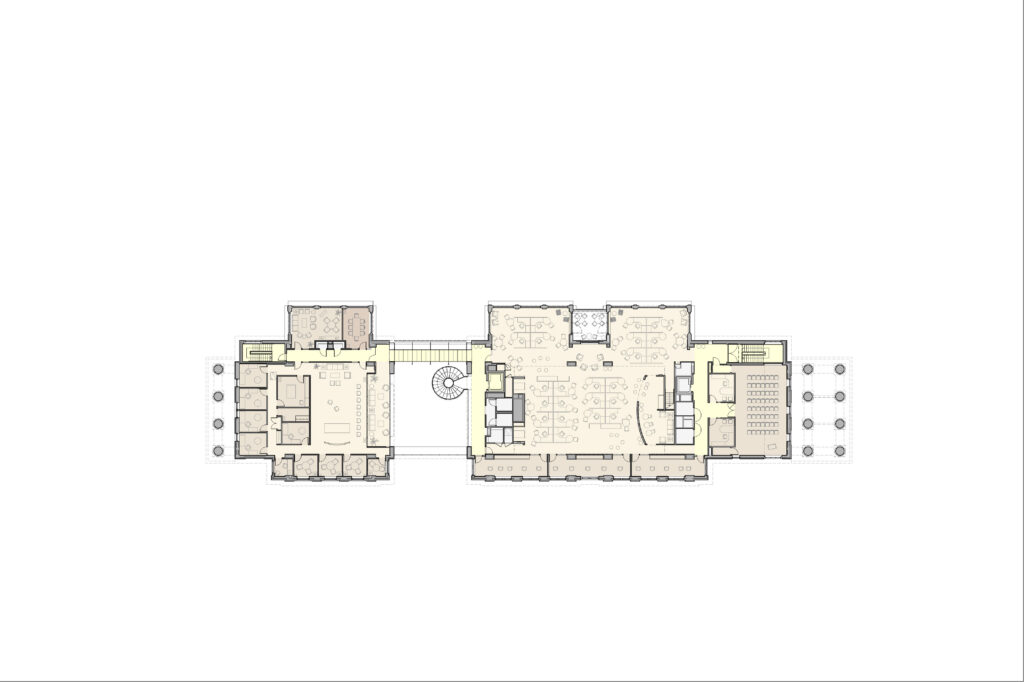
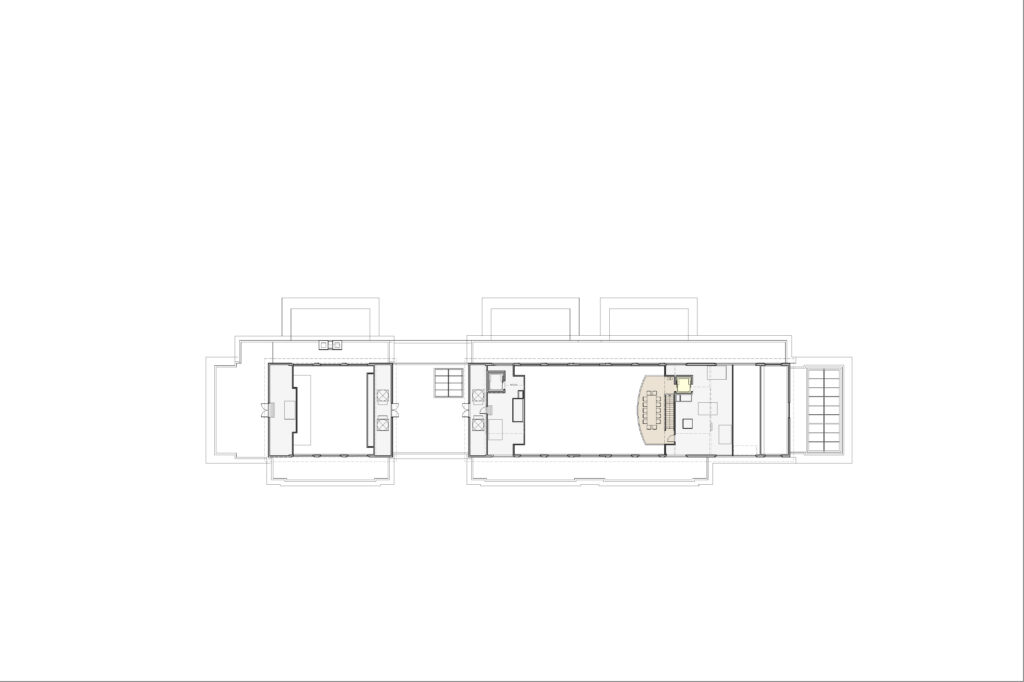
The approach respects both the ordered, built environment of the University’s historic campus atop a hillside and the creek running along its base. The challenge for the design was to protect the creek and its wooded slope and to fit a large building into a small site. The design team responded by maximizing the building’s floor plate below grade while three, smaller stories front the mall. The design resists the urge to use the slope as a “back-door,” or simply as a service entrance for the new Commons, Library, and Science Buildings next door. Instead, the design submerges service, reclaiming these areas as outdoor green spaces, and restores a 1920’s master plan to treat the wooded creek as a park.
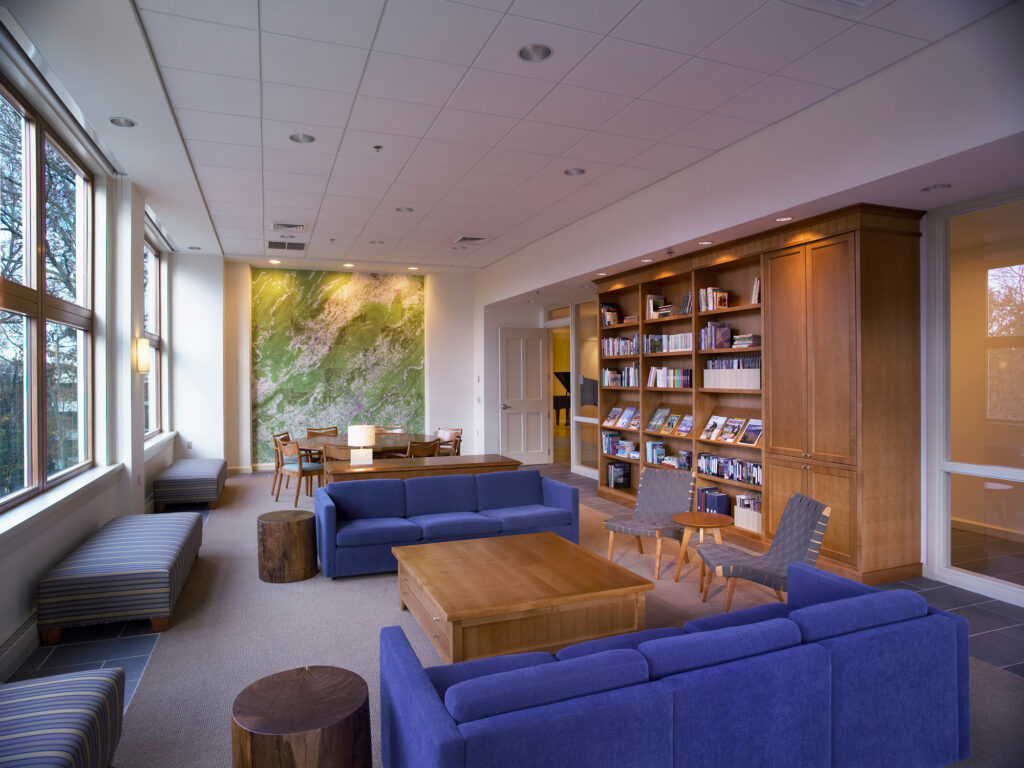
The Commons opens out to the creek, offering outdoor dining terraces and covered seating areas. From the mall at the top of the slope, the new University Commons sits quietly among clusters of mainly historic buildings. An outdoor amphitheater adjacent to the Commons steps down to the creek bed, inviting the wooded landscape to enter the campus, and connecting the main campus to the University’s Law School, athletic fields, stadium, and student housing on the neighboring ridge.
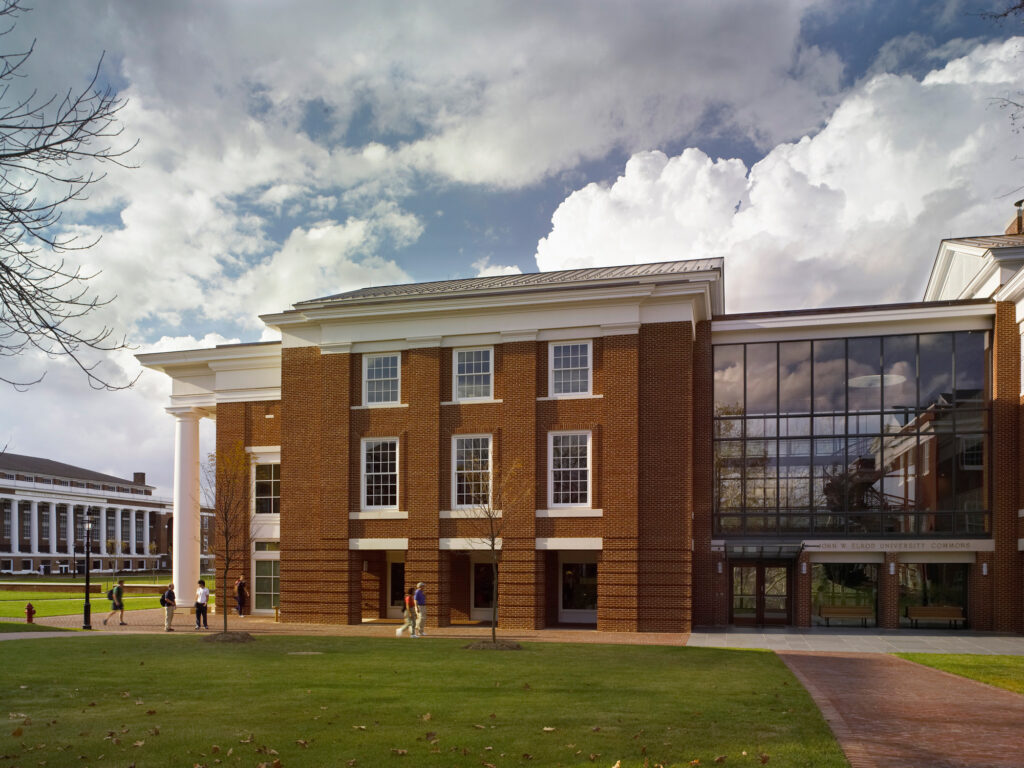
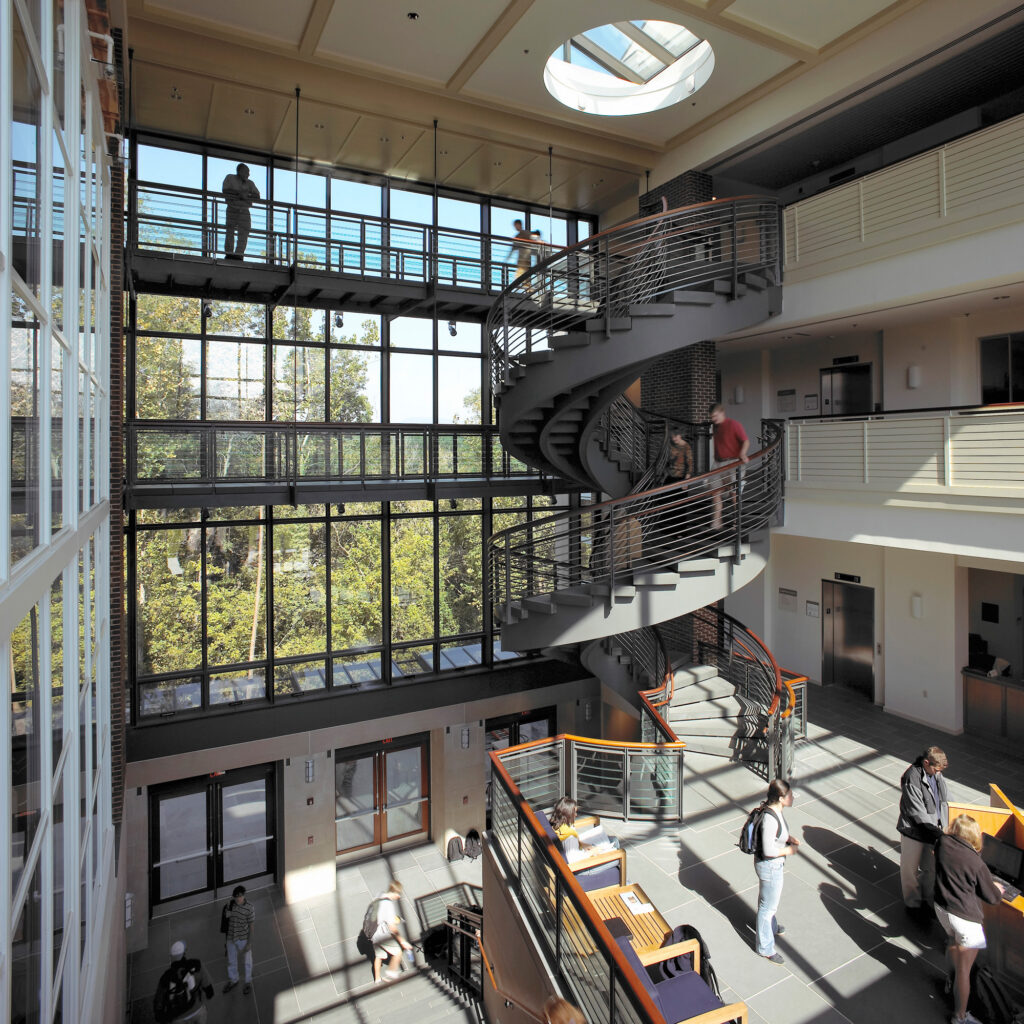
What makes the Commons, I think, is the fact that the designers seem to have really understood our campus and our students in a way that they interact and the kind of spaces that they would use. We do feel that we have a kind of unique student body and this building, again, really seems to be based on an understanding of our strenghts and our own culture. That’s remarkable.
Collaborators
MEP Engineering: Whitescarver, Hurd & Obenchain
Structural Engineering: Fox & Associates
Civil Engineering: Judith Nitch Engineering
Landscape Architecture: Nelson Byrd Woltz
Interior Design: Bergmeyer
Contractor: Turner Thompson
Additional Drawings
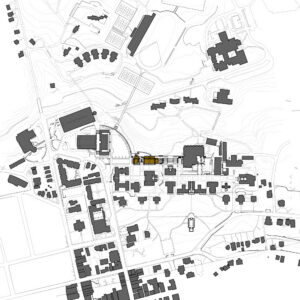
Campus Plan
Campus Section