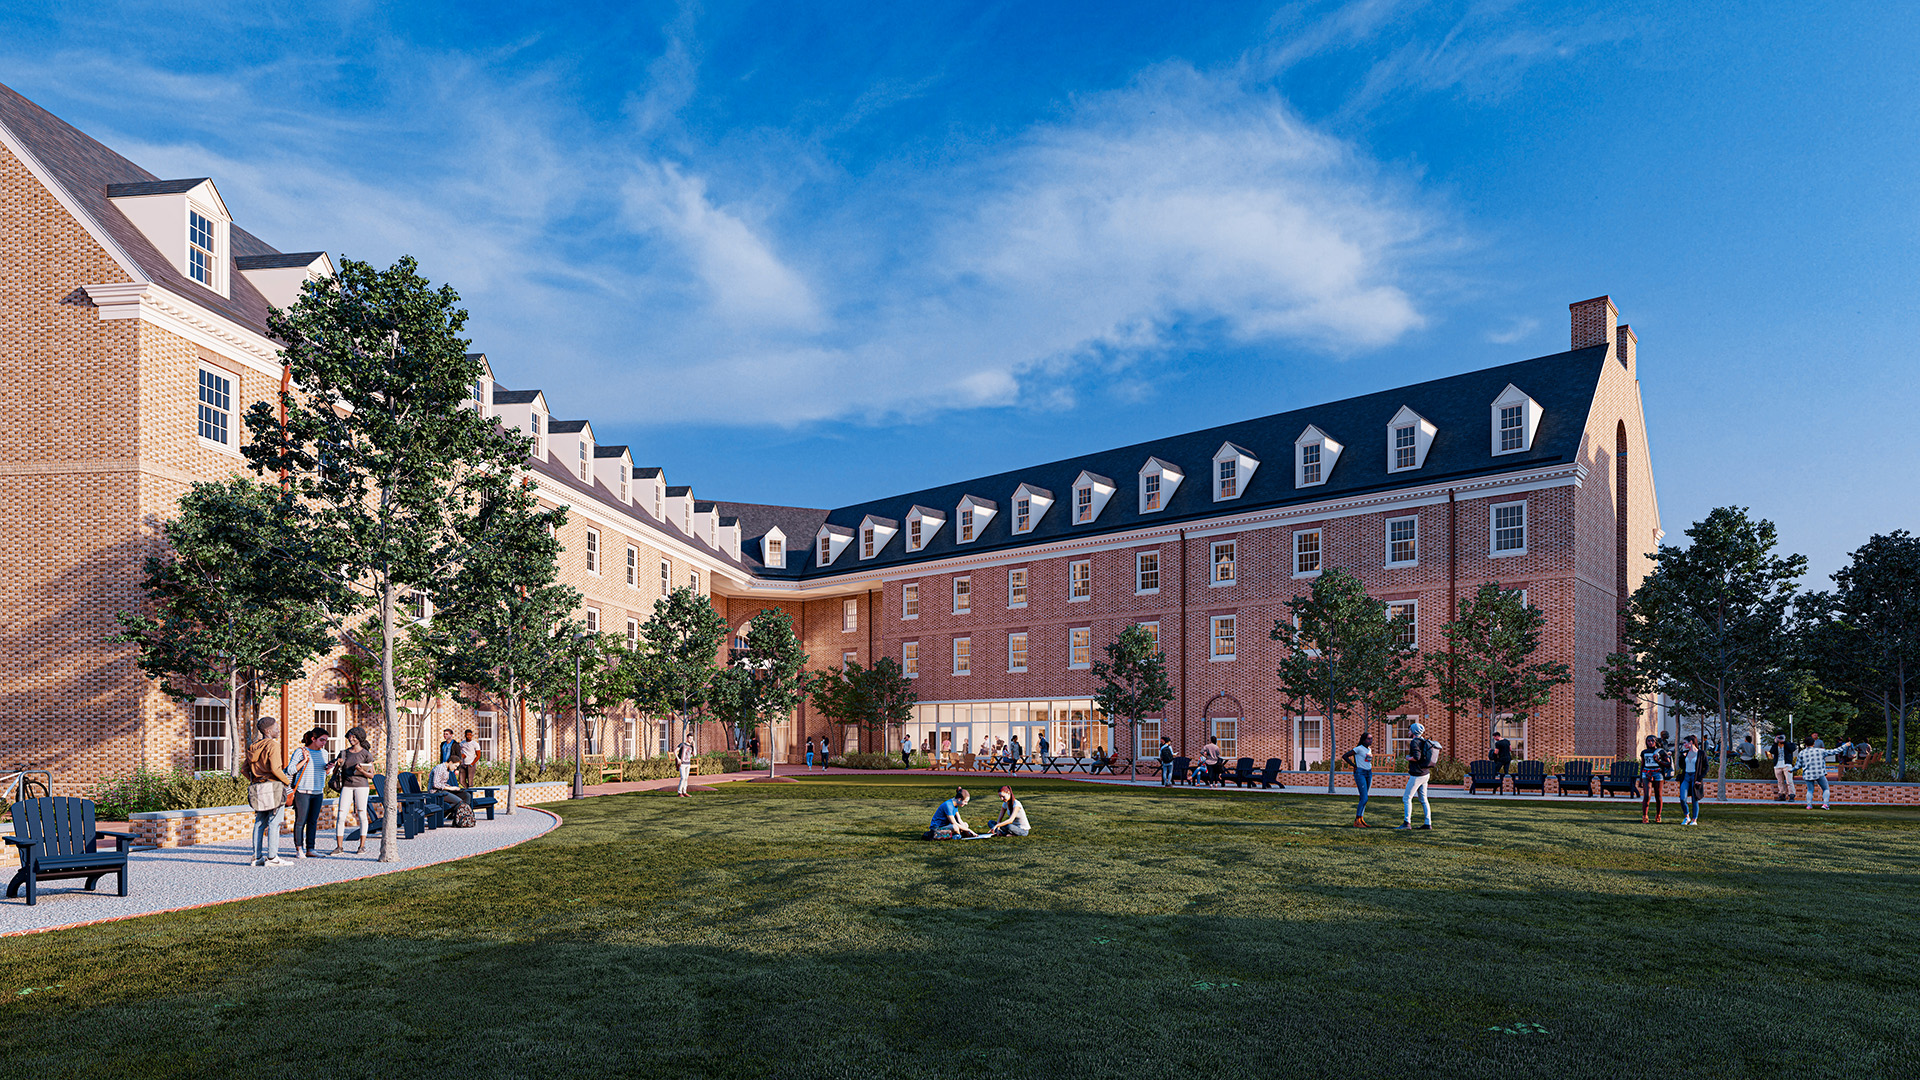
William & Mary’s new Cedar Hall project – developed by the same development team on the same timeline as the first phase of the West Woods Village Housing + Dining project – adds more than 250 new beds adjacent to the historic core of campus.
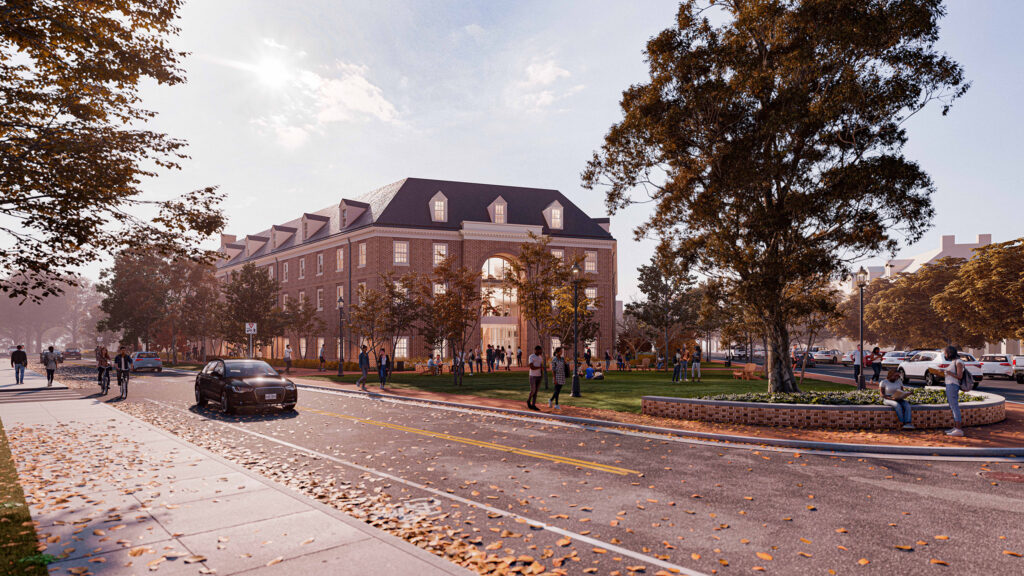
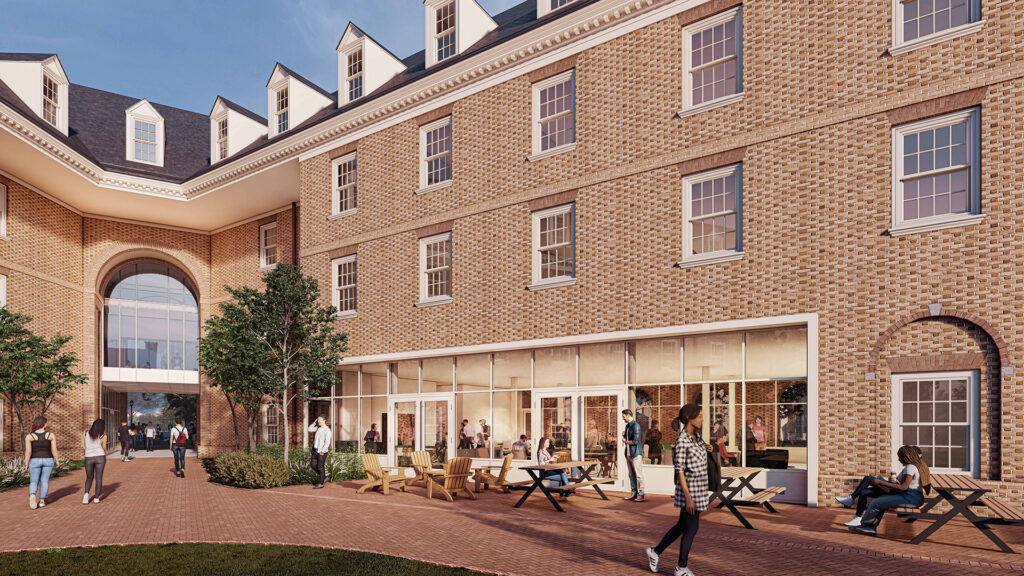
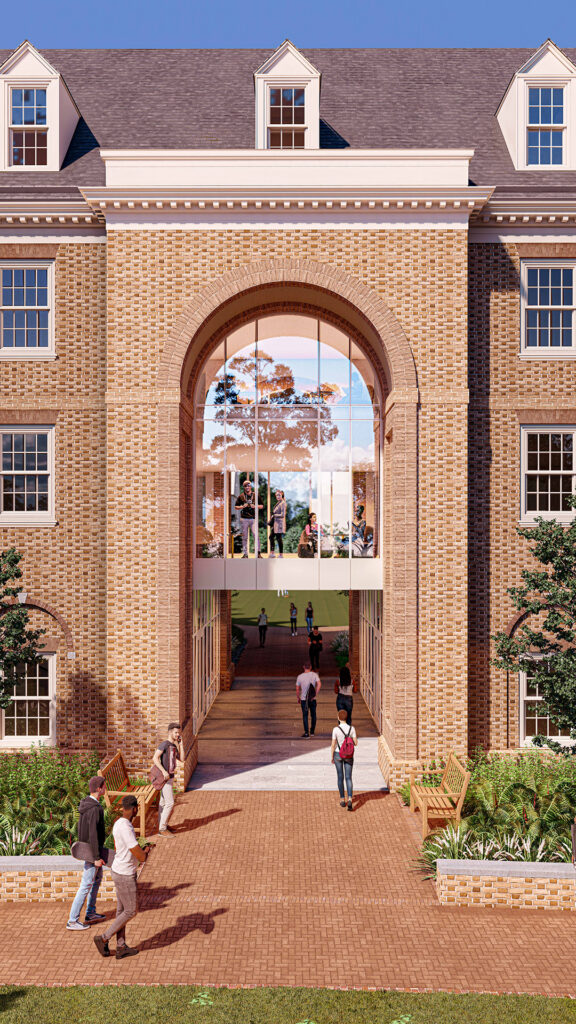
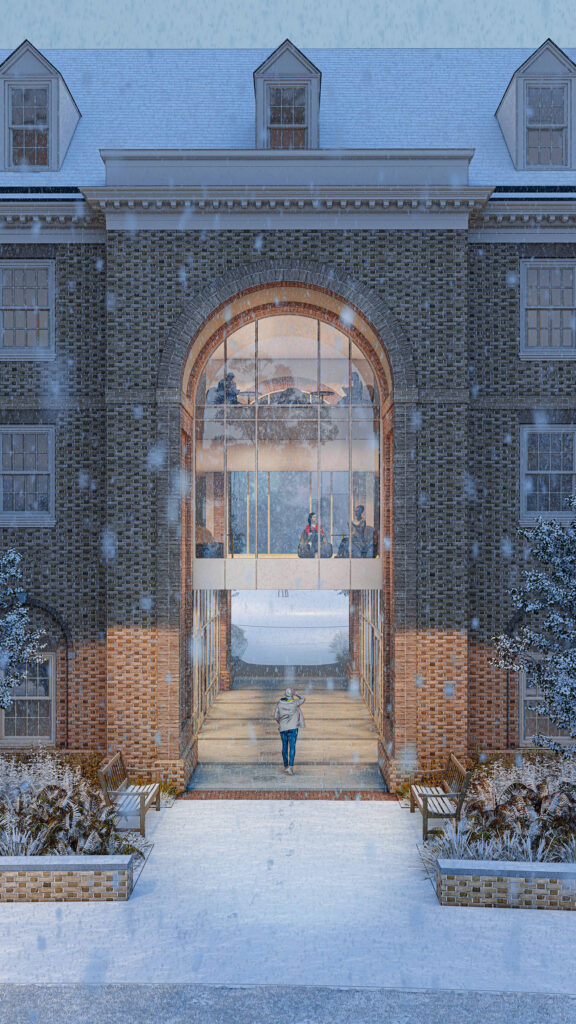
The form and massing of Cedar Hall blends the new building seamlessly into its campus context. Scale, character, and architectural detailing respond to the neighboring Lemon and Hardy Halls, while refining their expression. A portal and intentional opening with Lemon Hall invite pedestrian access to the interior courtyard, maintaining an open connection with the adjacent campus and residential neighborhoods alike. The triangular public space shaped by the buildings is shared as a neighborhood park and residential garden, which also incorporates a geothermal wellfield.
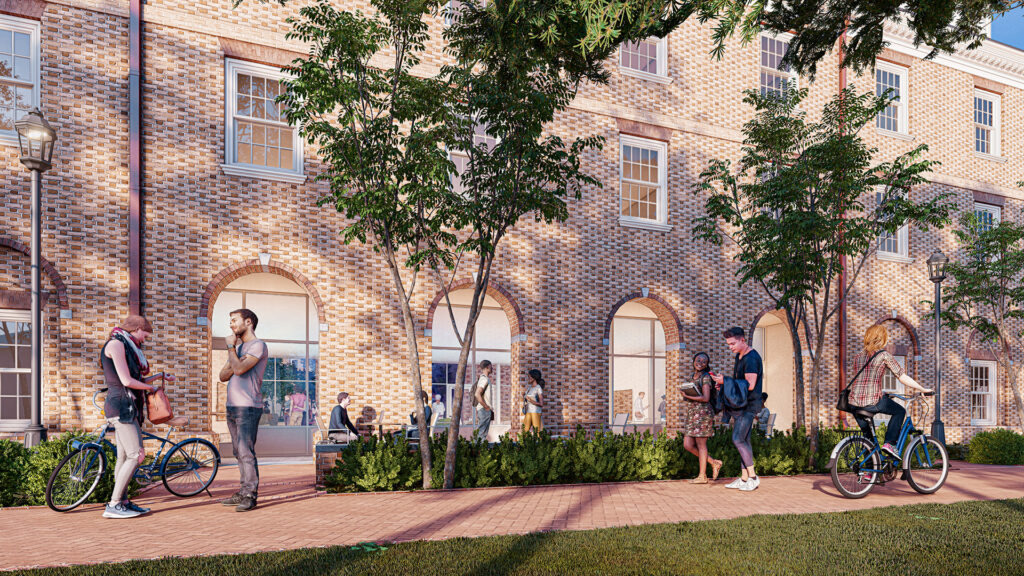
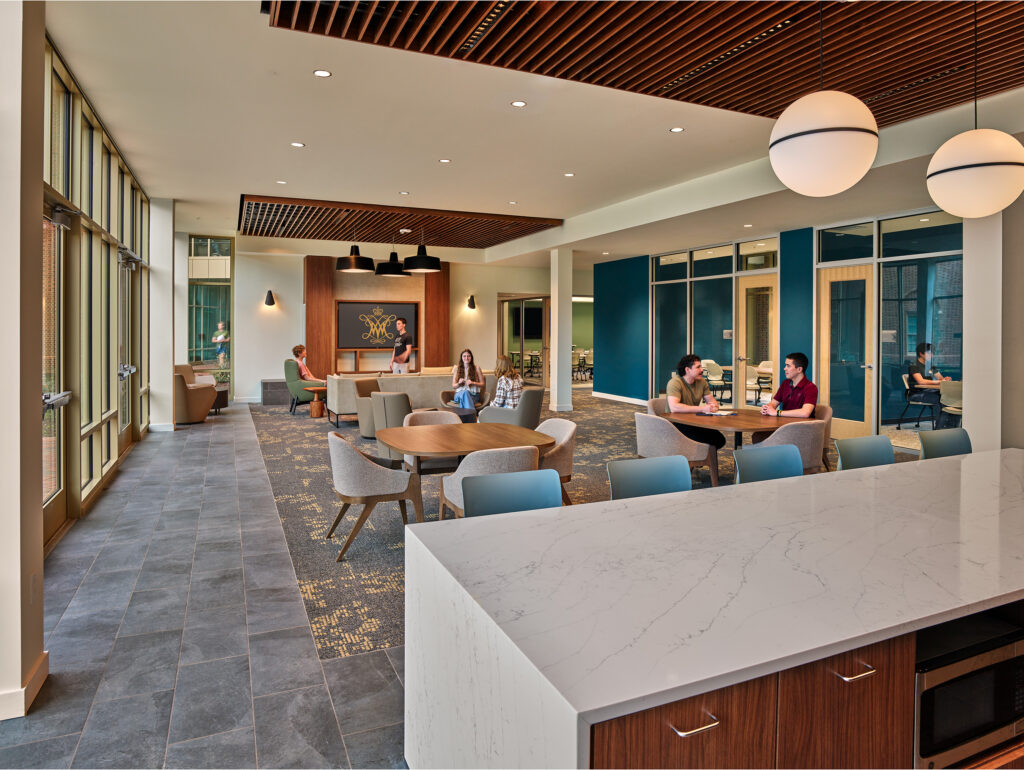
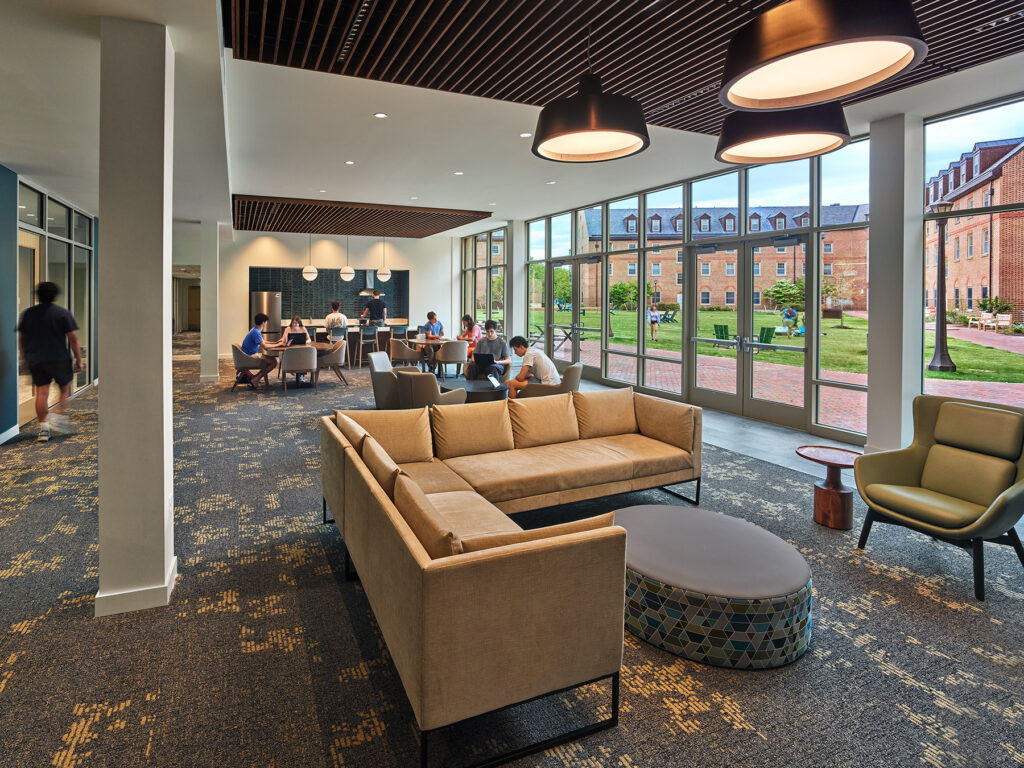
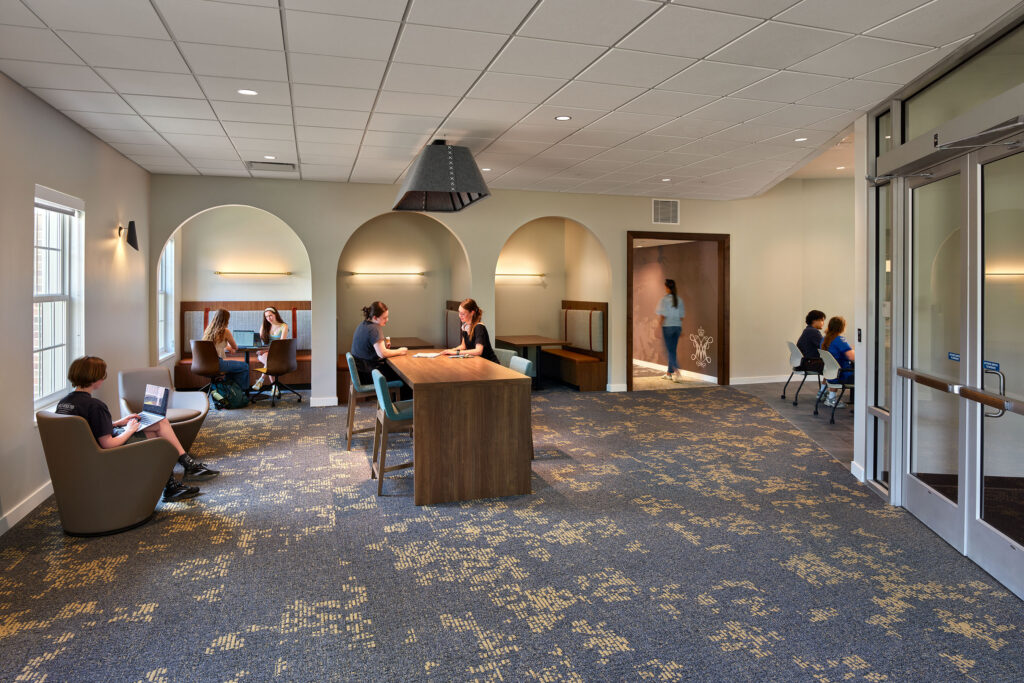
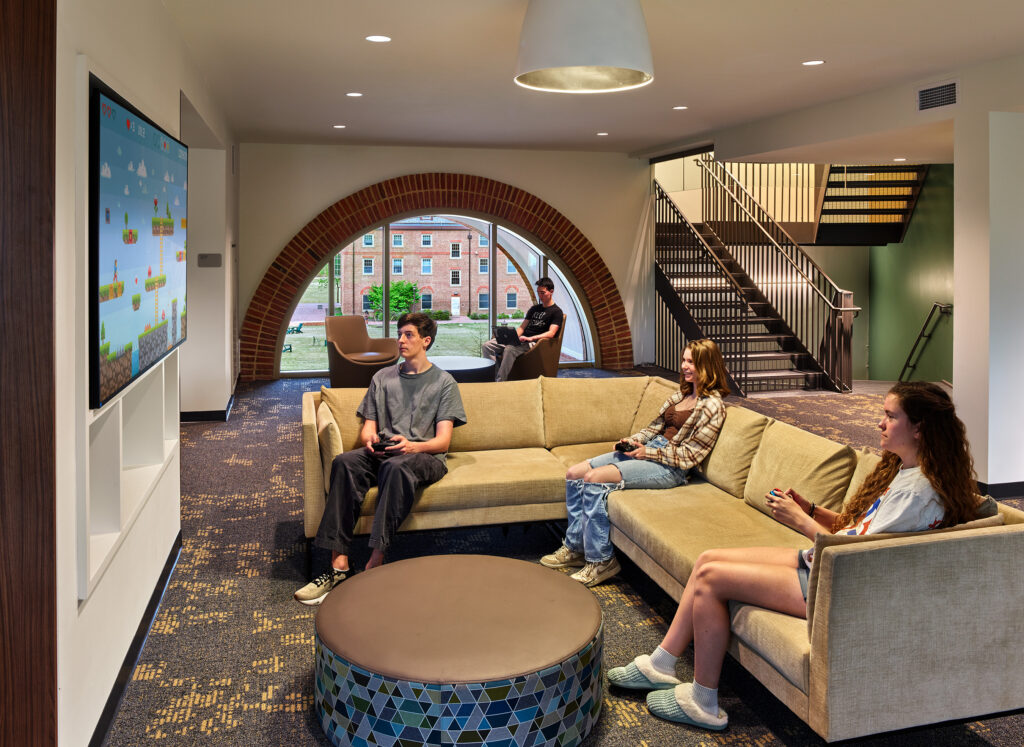
Programming at the ground level provides an array of common spaces for students to meet, study, and form meaningful connections. These spaces also contribute to a vibrant street-scape along Jamestown Road, enlivening an important campus edge. Student lounges with kicthens are further integrated into the upper residential floors, occuring at nodes of circulation to encourage chance encounters over shared meals and impromptu gatherings.
Collaborators
MEP Engineering: CMTA
Structural Engineering: Dunbar
Civil Engineering: Draper Aden + TRC
Landscape Architecture: Siteworks
Interiors: VMDO and smbw
Developer: Balfour Beatty Campus Solutions
Contractor: Balfour Beatty Construction + Kjellstrom & Lee
Project Photography: Alan Karchmer
Additional Drawings
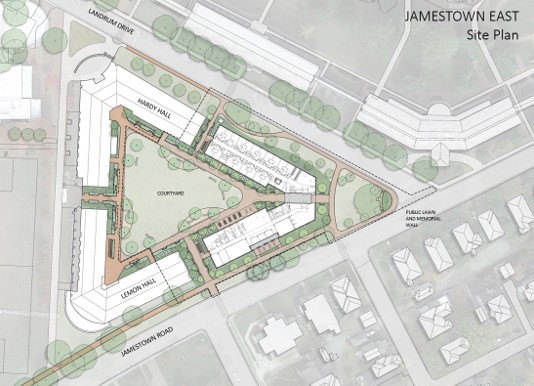
Site Plan