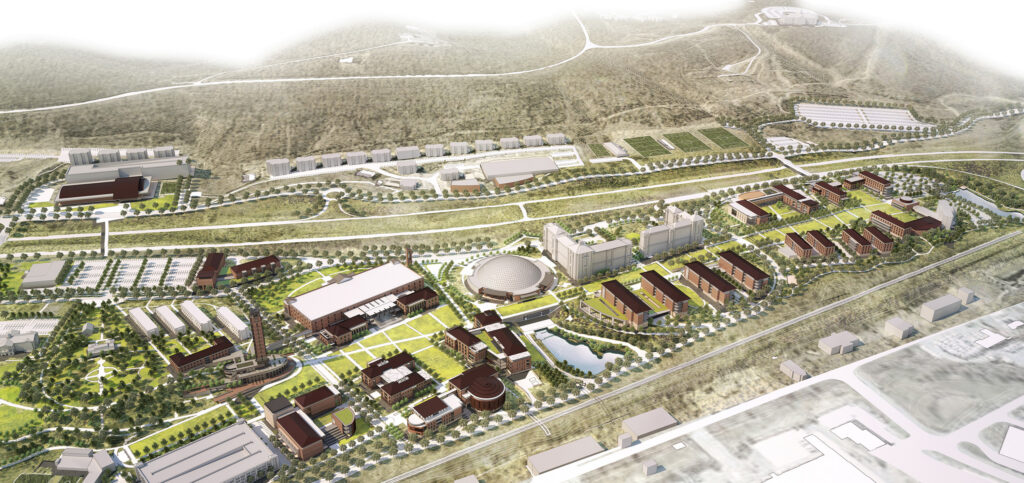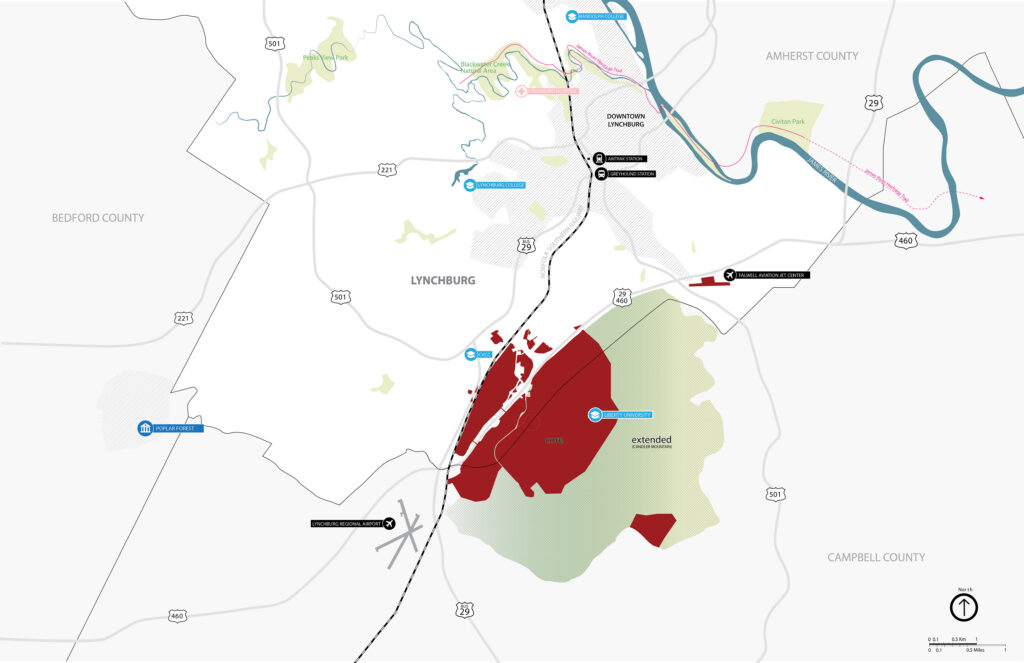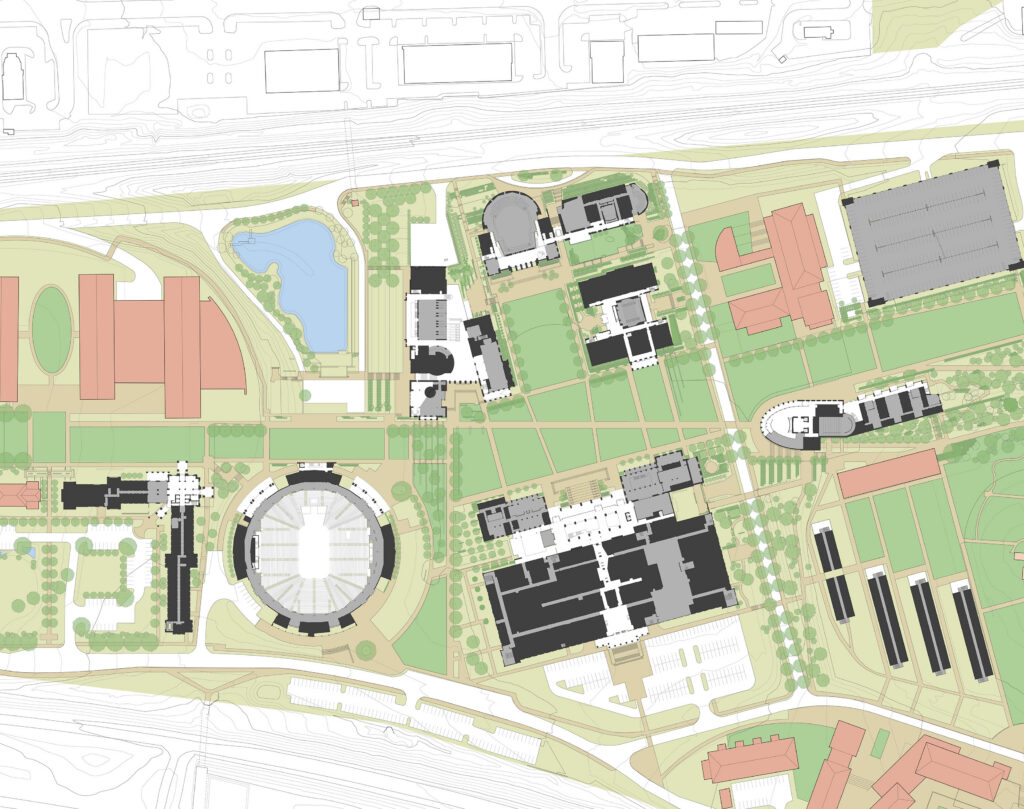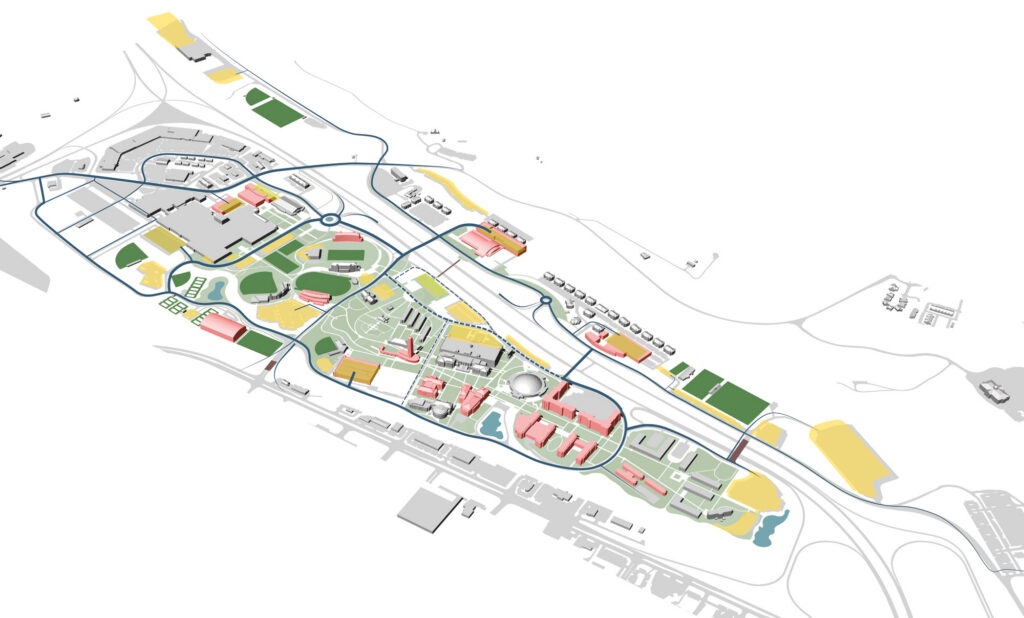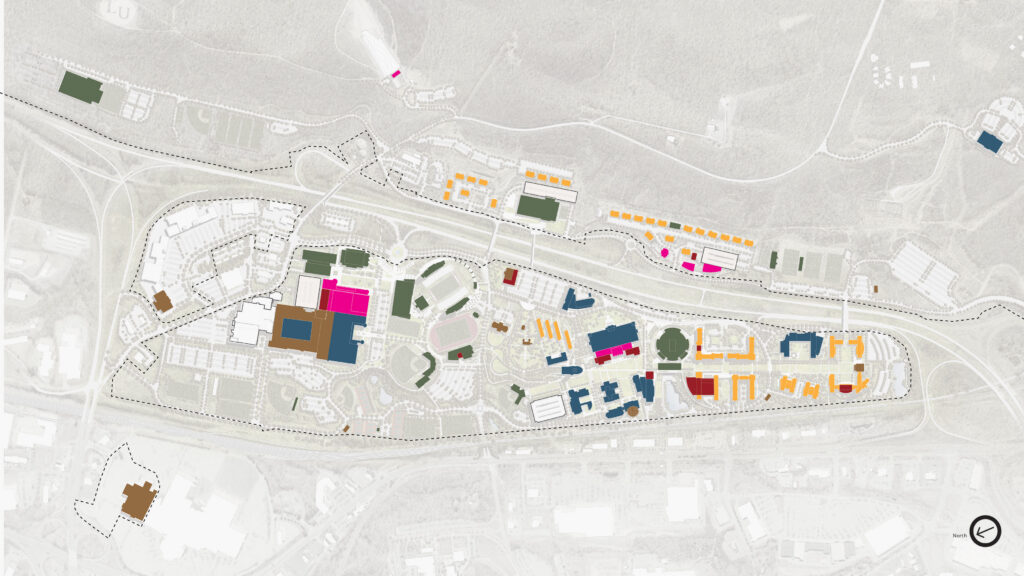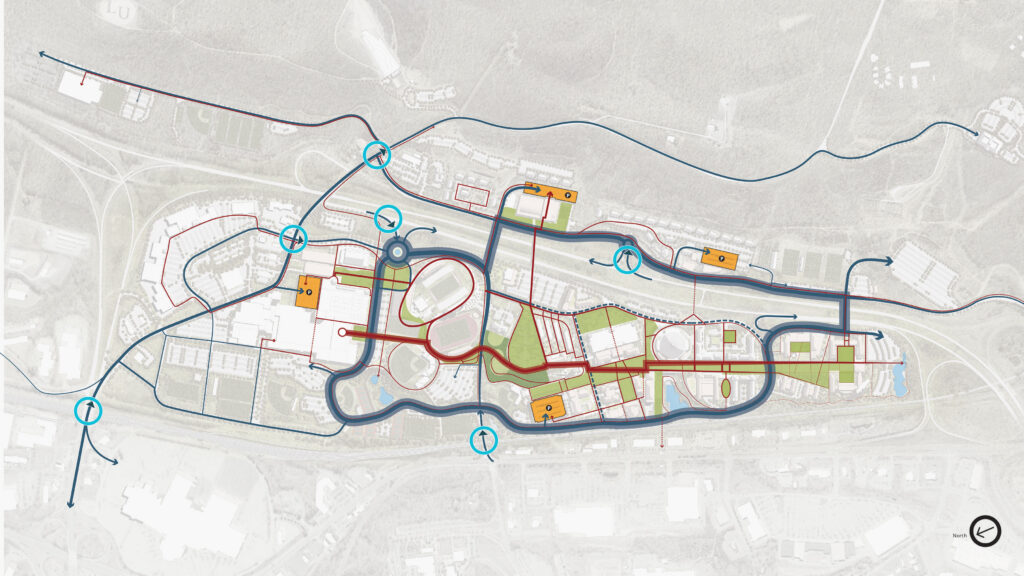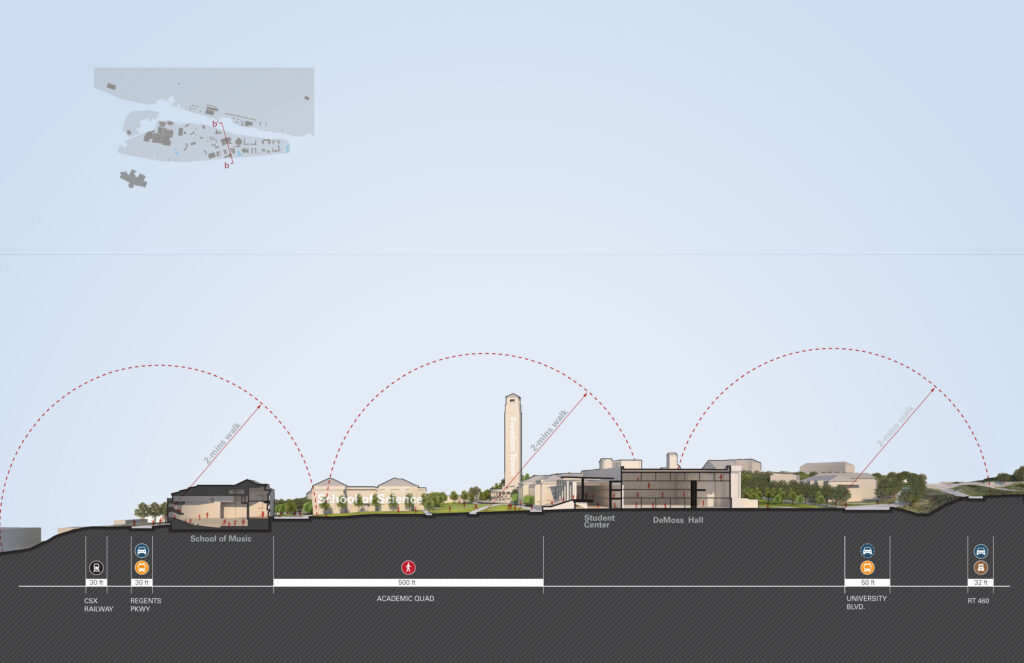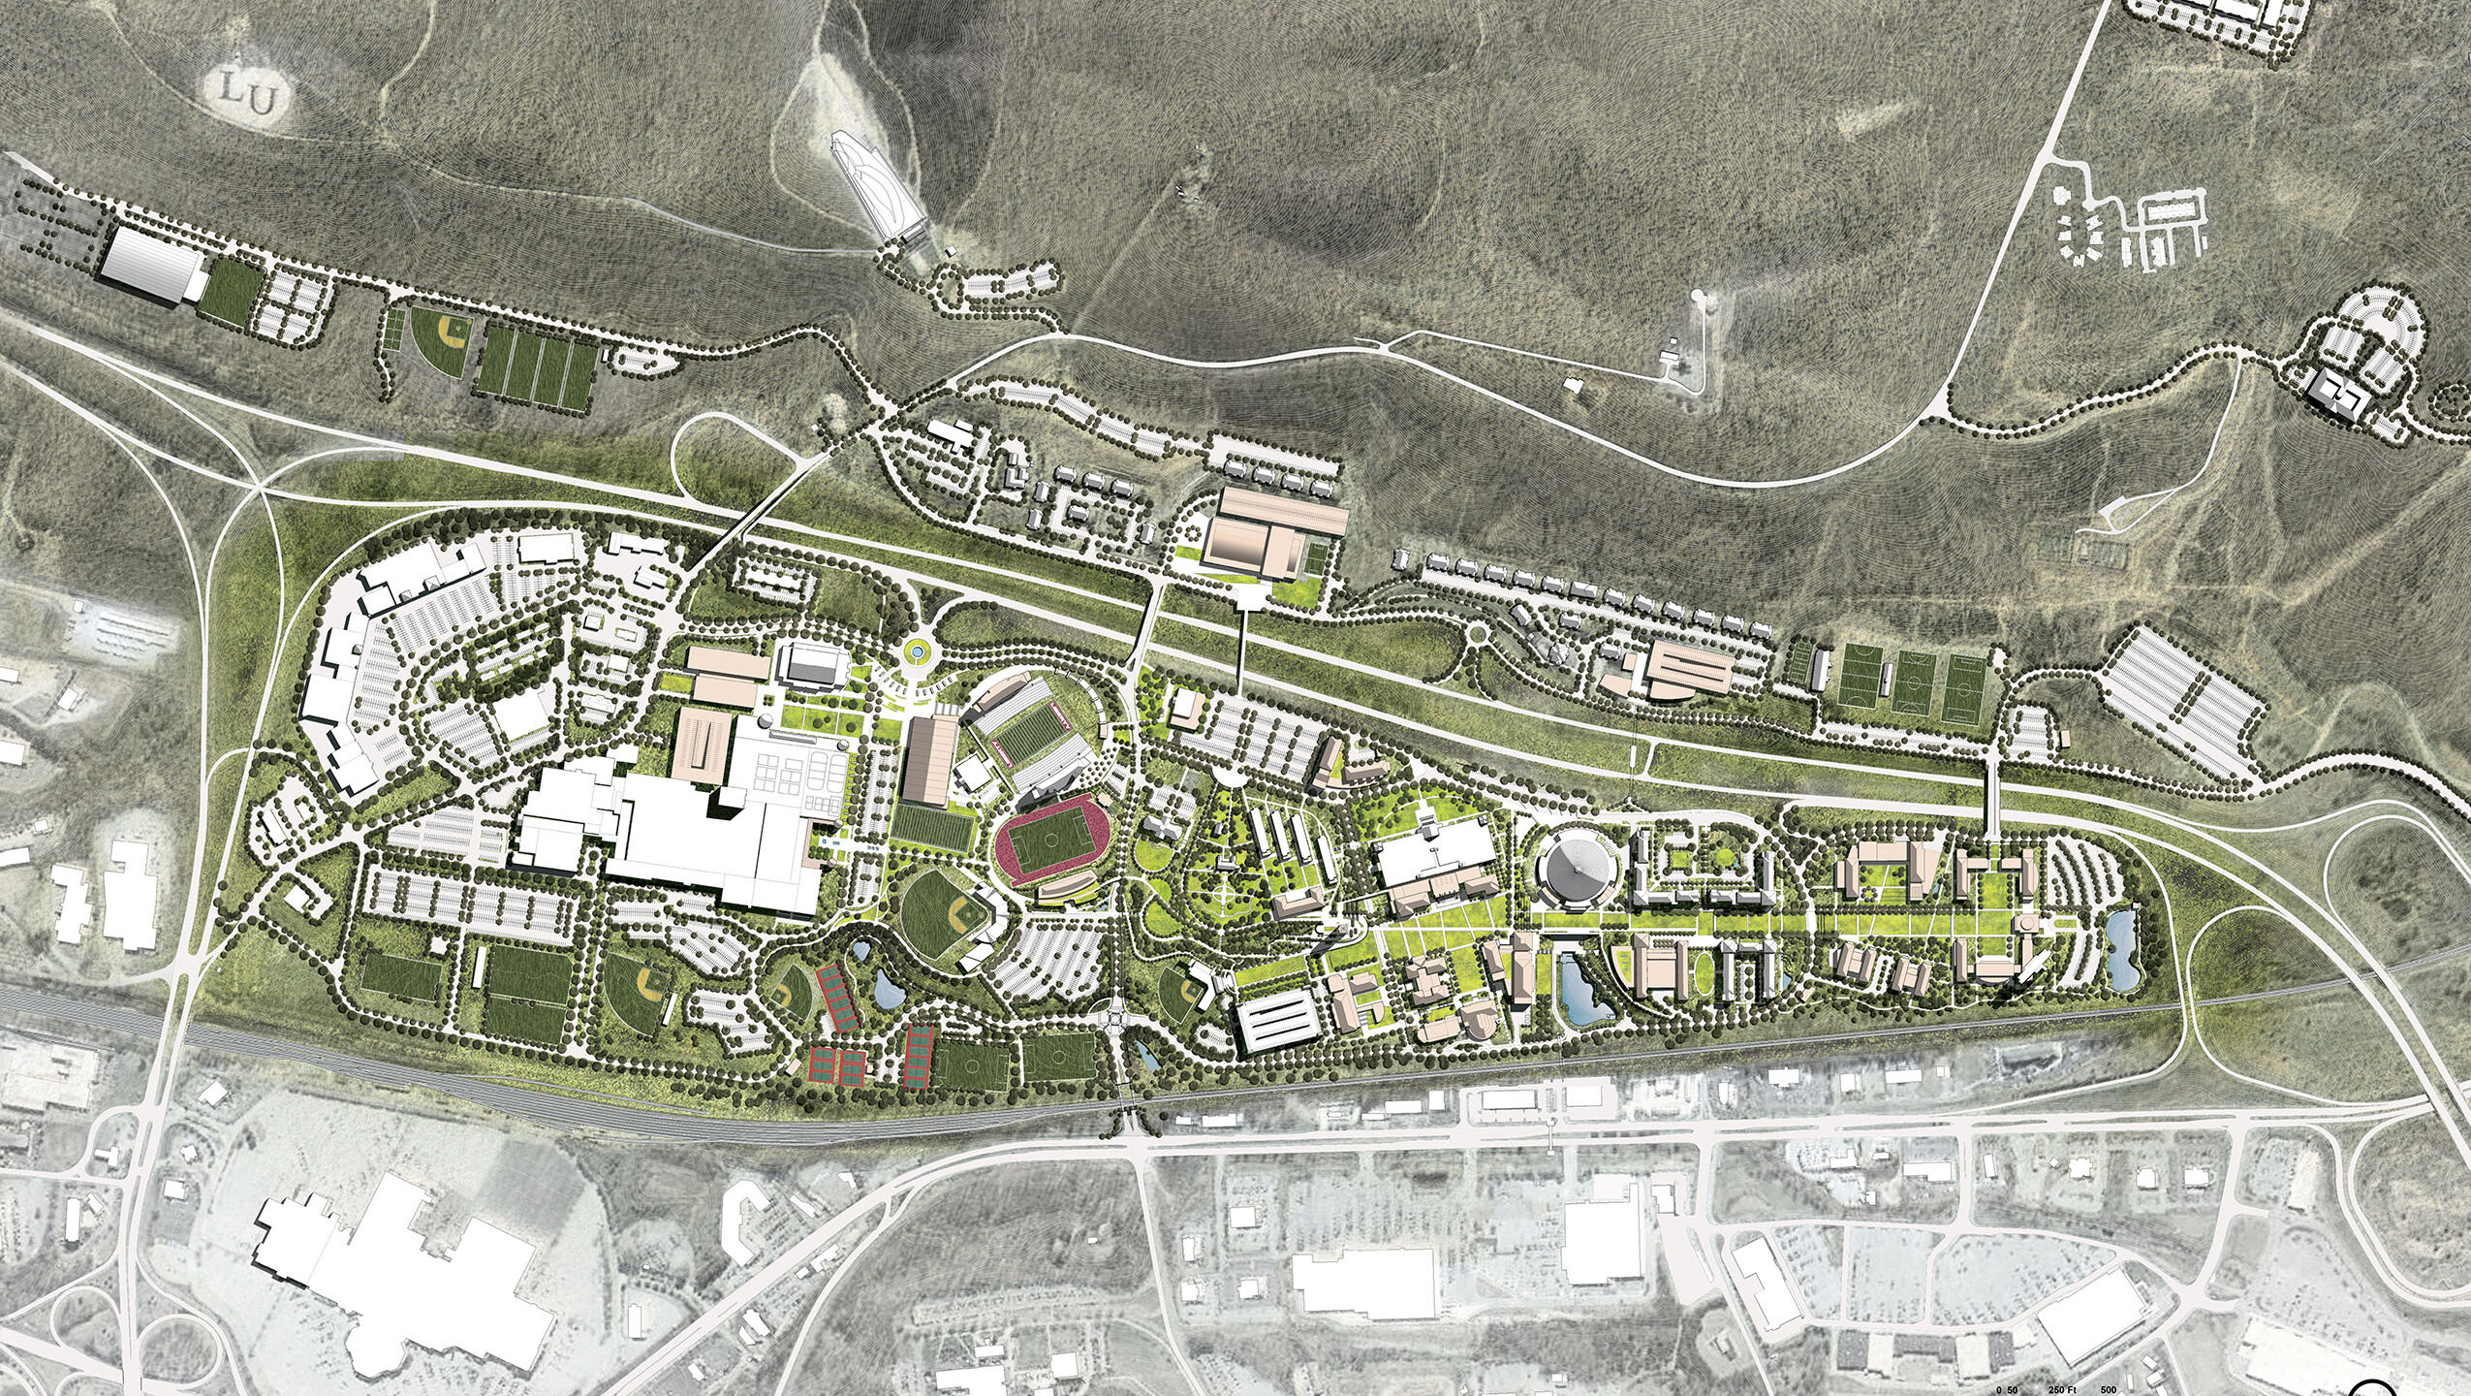
Liberty University’s Master Plan seeks to create a campus-wide identity of excellence by re-envisioning the entirety of its physical environment in a comprehensive and strategic way to create a memorable campus experience. The plan organizes the many previously fractured aspects of campus life into a cogent assembly of quads, academic facilities, and student amenities, all connected by a new 1.5-mile-long accessible campus walk. A continuous linear park, the campus walk transforms the suburban campus into a human-scaled environment that encourages students to explore on foot rather than by car.
The plan also provides guidelines for the future development of the campus through built examples and a guidebook of proposed architectural and landscape patterns. The central goal of the master plan was to improve the quality of life on campus by implementing a design that provided a wide range of places for education, recreation, and community gathering while protecting and enhancing natural systems on campus.
The central lawn and surrounding academic buildings have established an identity for the school grounded in tradition, while boldly incorporating a modern architectural character. Local materials and historically significant building forms combine with state-of-the-art construction technologies to shape a one-of-a-kind learning environment that feels naturally fitted to the spirit of the region.
The Master Plan has resulted in various built projects on campus also completed by VMDO, including the School of Music, Library and Academic Commons, Athletic Center, Student Union, and many more.