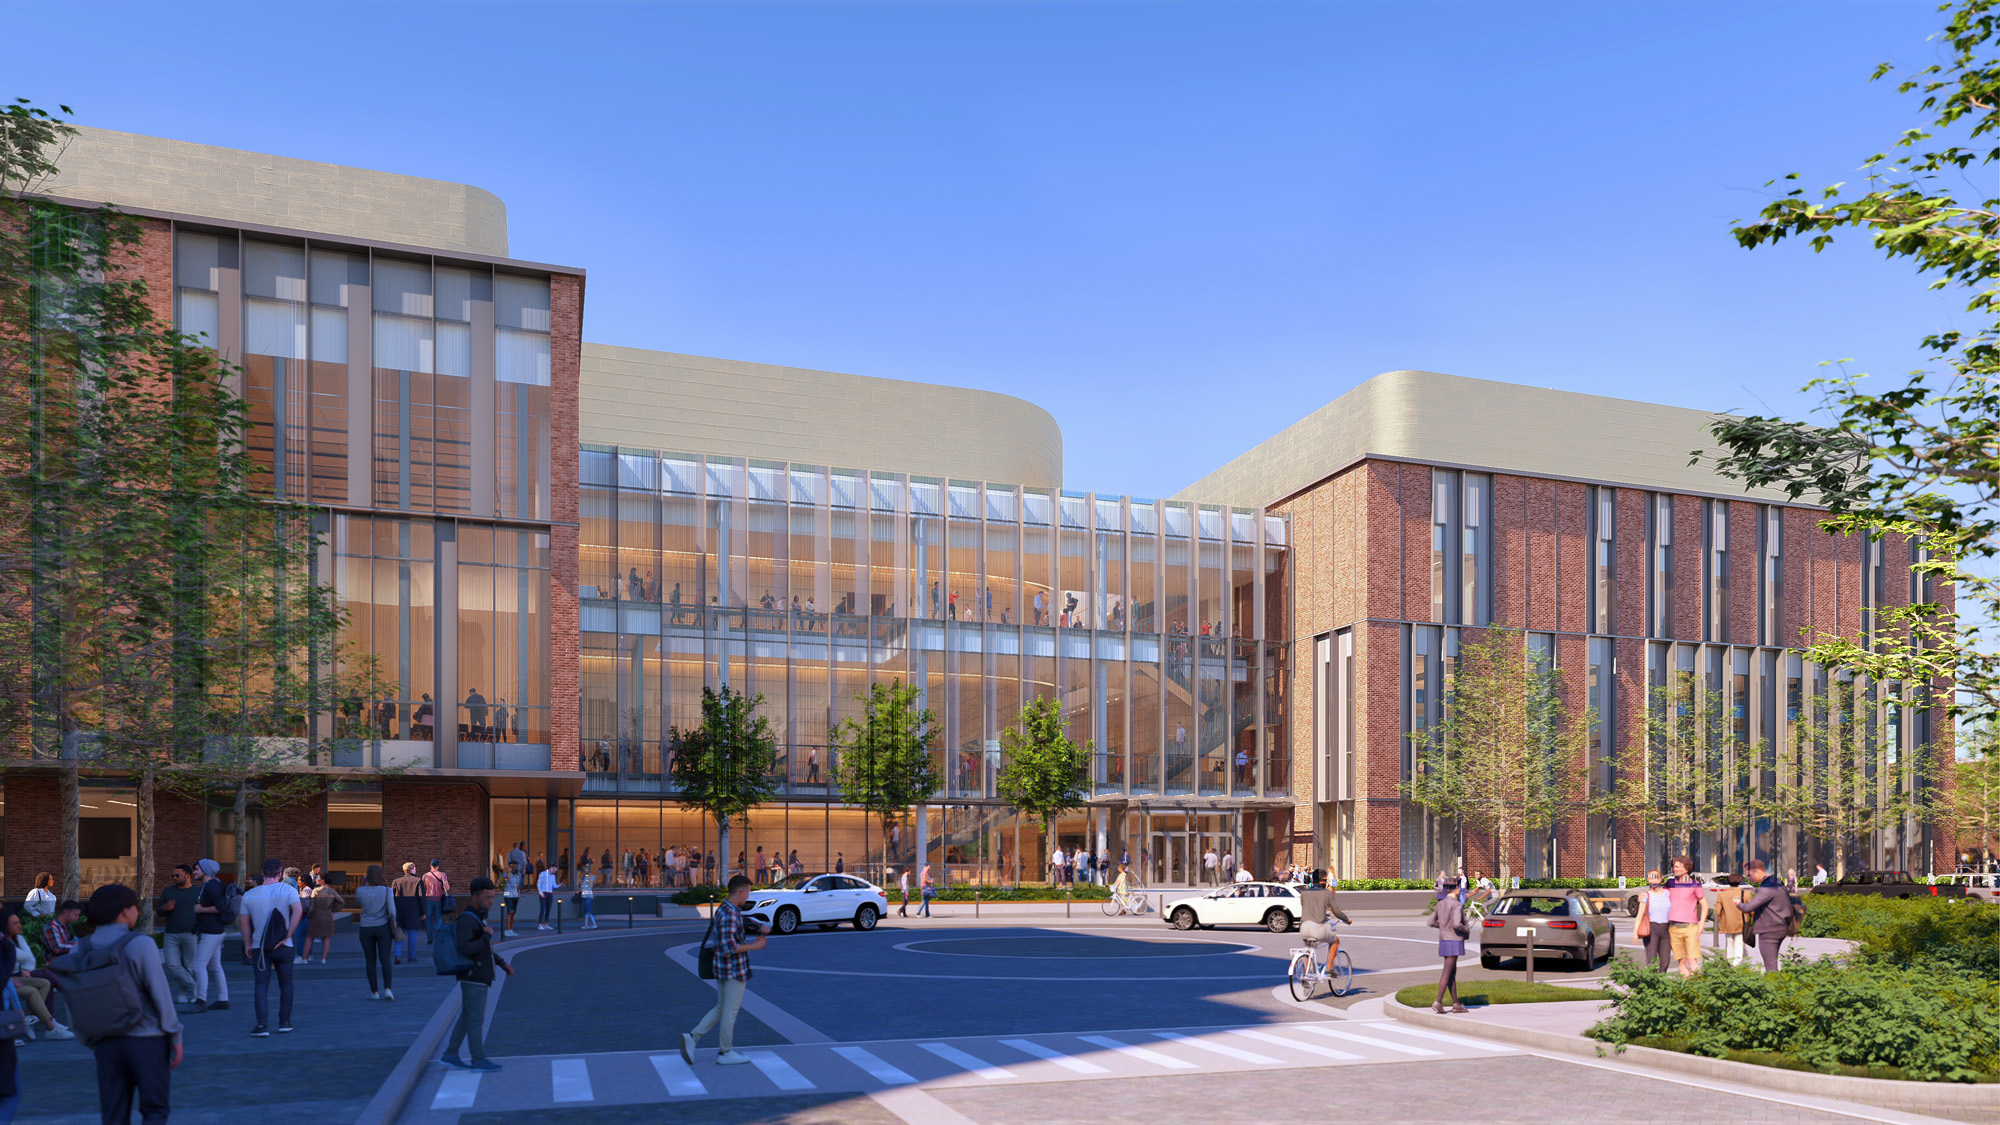
Higher education is increasingly shaped by collaboration across disciplines. As engineering, technology, design and the arts converge, universities are creating environments that encourage new ways of learning, researching and solving complex challenges. The Engineering & Arts Building at Old Dominion University reflects that vision, bringing together the Frank Batten College of Engineering & Technology and the College of Arts & Letters in a shared environment designed to advance research, creativity and public engagement.
Supported through the Commonwealth of Virginia’s capital program, the approximately 141,000-square-foot facility represents one of the University’s most significant academic investments. More than a new academic building, it creates a dynamic destination where engineering, technology, performance and design intersect to prepare students for an increasingly interconnected world.
Serving as Lead Architect, VMDO partnered with Ballinger, Design Architect for Engineering, and Diamond Schmitt, Design Architect for Arts and Performance, to realize Old Dominion University’s vision for a landmark academic destination that strengthens both the campus and the Hampton Roads community.
Rather than simply co-locating two colleges, the building is designed to foster meaningful interaction every day. Research laboratories, fabrication spaces, studios, collaborative commons and performance venues create opportunities for students and faculty to exchange ideas, pursue interdisciplinary research and engage in experiential learning. This philosophy shaped every aspect of the project—from planning and programming to architecture and the public experience of the building.
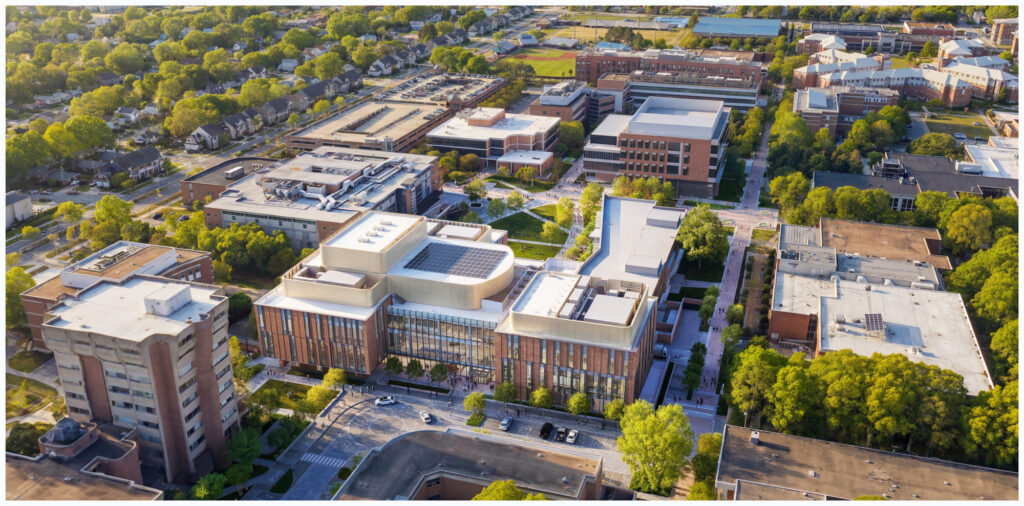
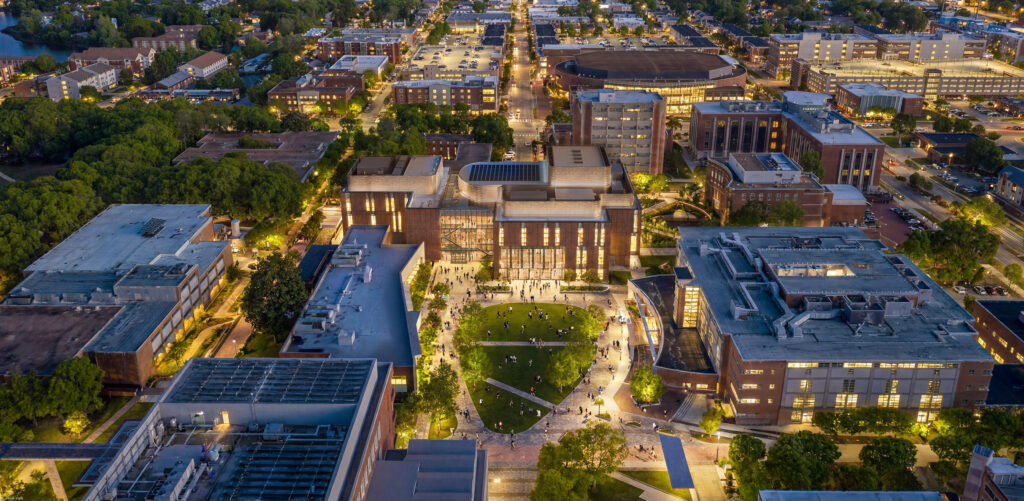
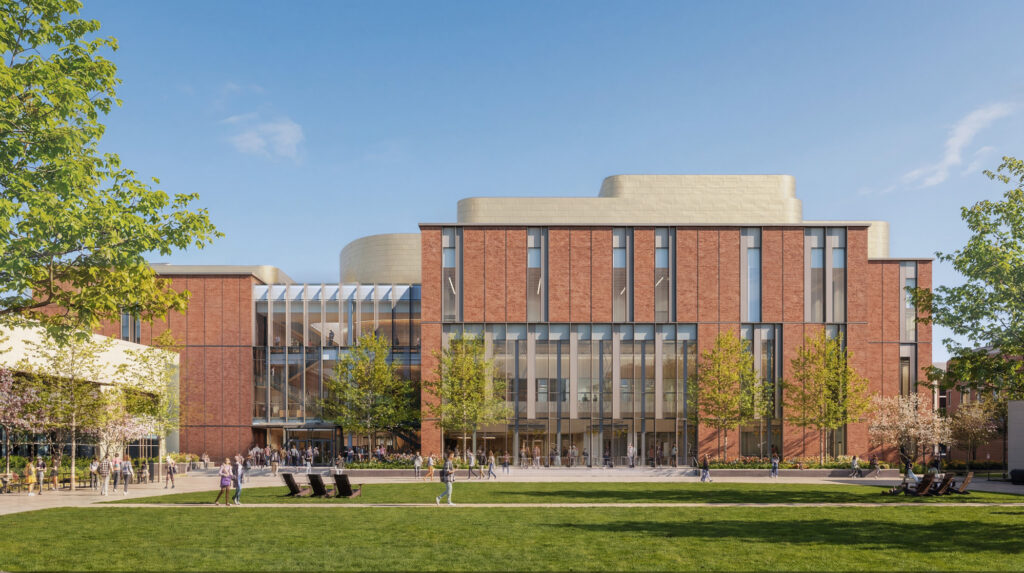
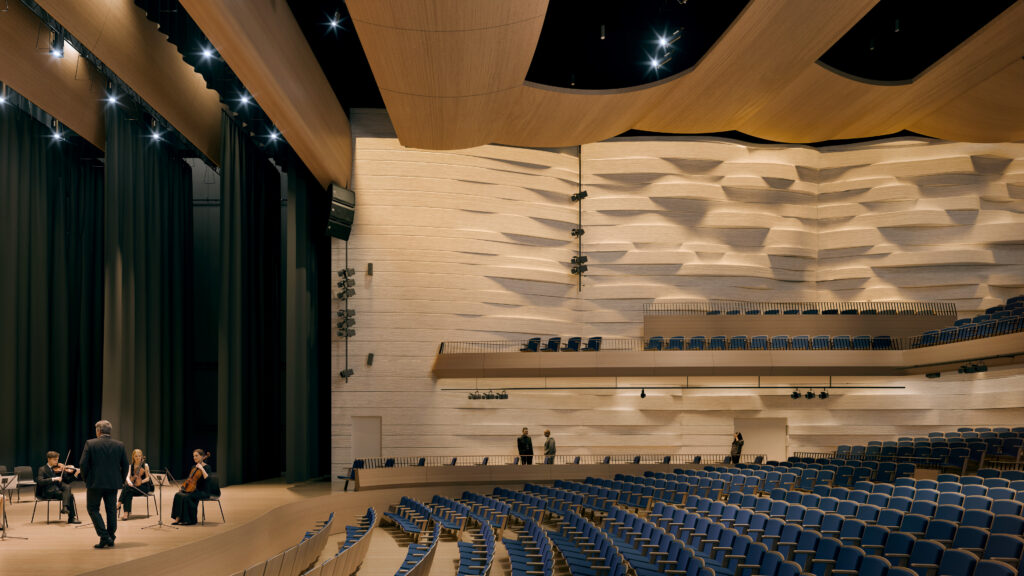
The architecture reflects the shared values of technical rigor and creative expression. Organized around a welcoming public commons, transparent laboratories, studios and gathering spaces celebrate research, making and performance while encouraging interaction among students, faculty and visitors. Three double-height interdisciplinary studios and the signature 800-seat performance hall anchor the building’s collaborative mission, while its prominent location along Hampton Boulevard establishes an inviting new gateway to campus.
Designed for resilience, the facility incorporates adaptable building systems, sustainable site strategies and a design targeting LEED certification, allowing it to evolve alongside changing technologies, research priorities and educational needs for decades to come.
The Engineering & Arts Building is an investment in the future of ODU and the Commonwealth of Virginia. By bringing engineering, technology, performance and design together in one shared environment, the project creates new opportunities for discovery while reflecting the University’s conviction that tomorrow’s greatest breakthroughs will emerge where disciplines, ideas and people come together.
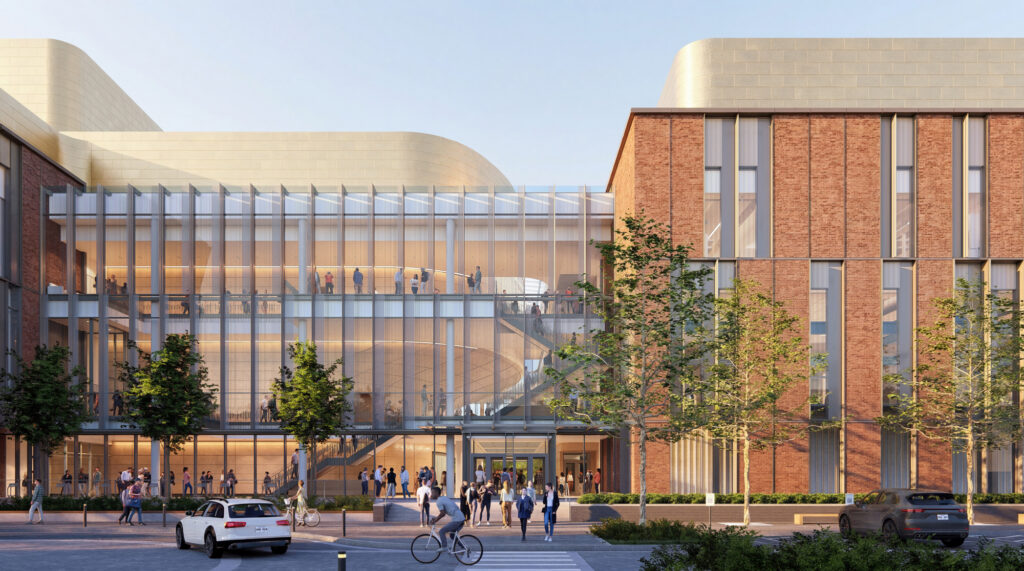
East Public Lobby and Performance Hall Exterior Perspective + Enlarge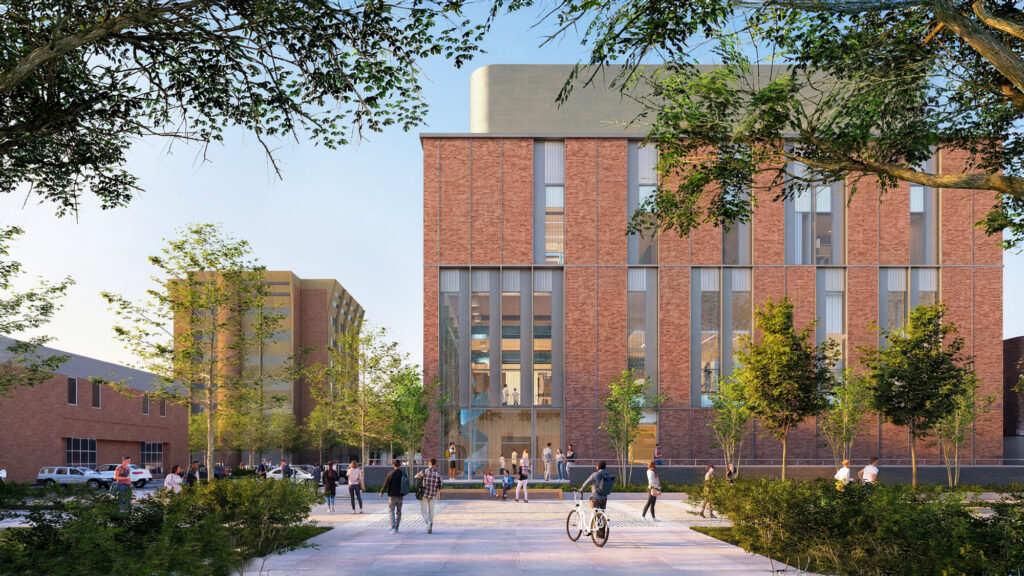
North Perspective from Kaufman Mall + Enlarge
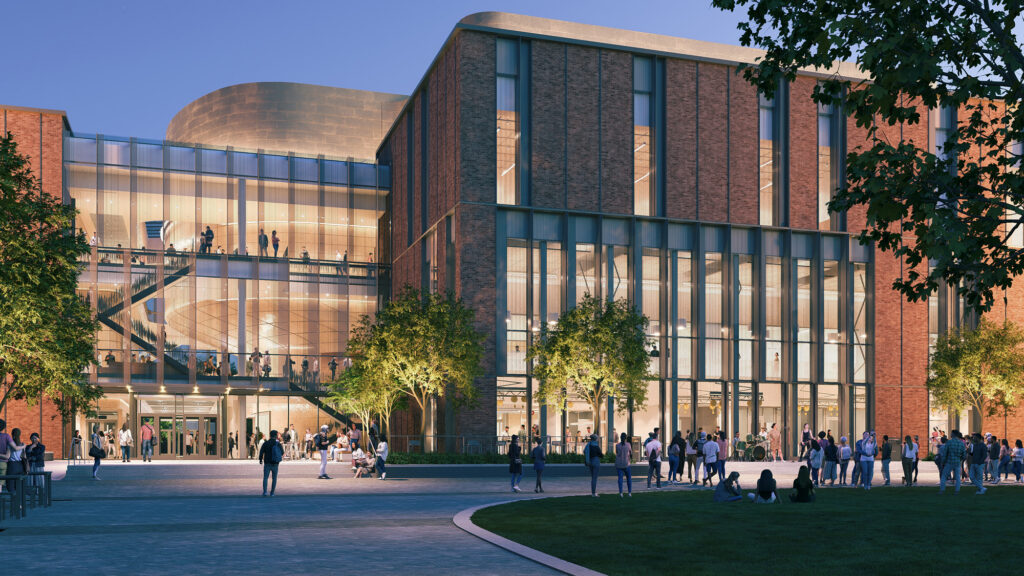
West Lobby and High Bay Studio Perspective from the Oval + Enlarge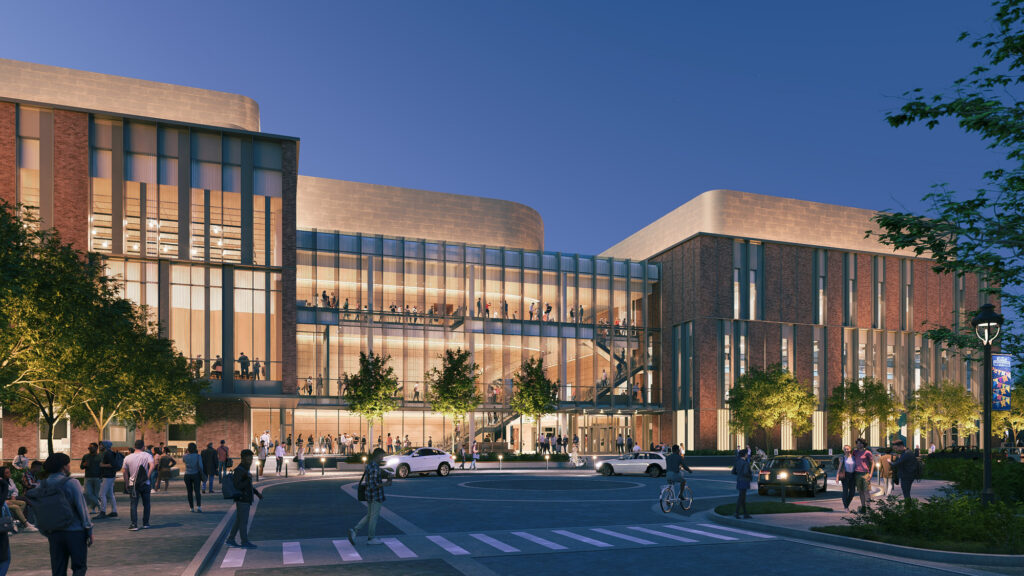
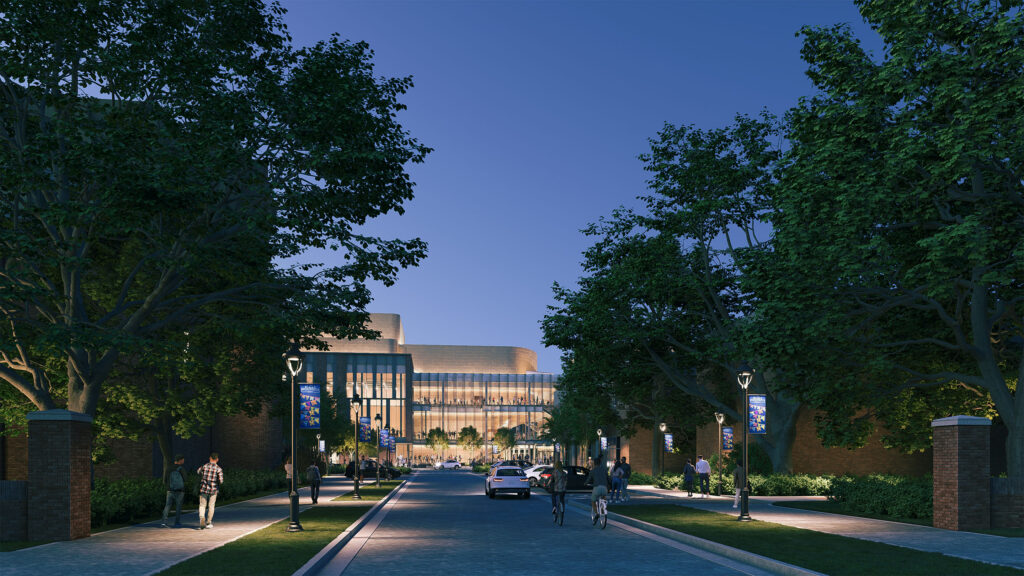
East Perspective from 45th Street at Dusk + Enlarge
This investment reflects our unwavering commitment to providing students and faculty with world-class facilities that inspire innovation, expand opportunity and strengthen our ability to serve the Commonwealth of Virginia.
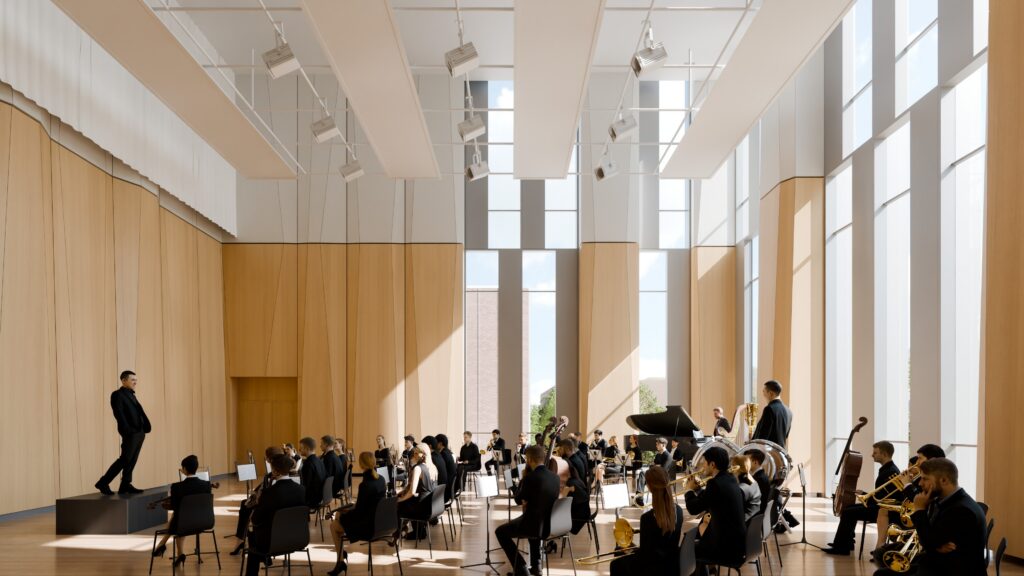
Rehearsal Multifunction Studio depicting Orchestra mode. Rendering by Diamond Schmitt Architects. + Enlarge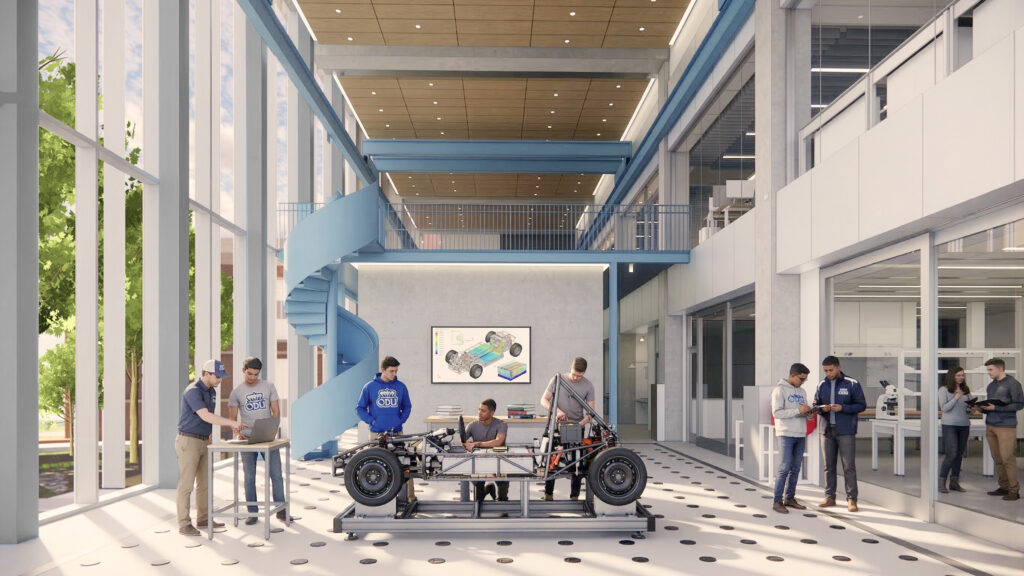
High Bay Engineering Studio Interior Perspective. Rendering by Ballinger. + Enlarge
Collaborators
Partner Architects: Ballinger and Diamond Schmitt Architects
MEP Engineering: Ballinger and Kohler Ronan
Structural Engineering: IMEG
Civil Engineering: VHB
Acoustics: Kirkegaard
Theater Consultant: NextStage
Contractor: W.M. Jordan Company
Additional Drawings
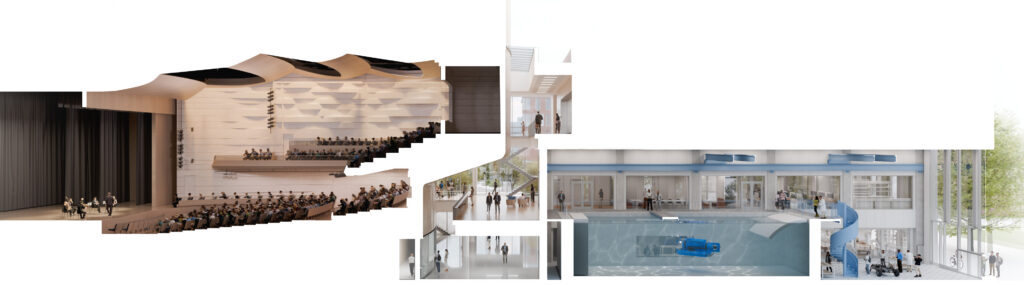
Building cross section depicting the intersection of Engineering and Arts. Rendering by Diamond Schmitt Architects.